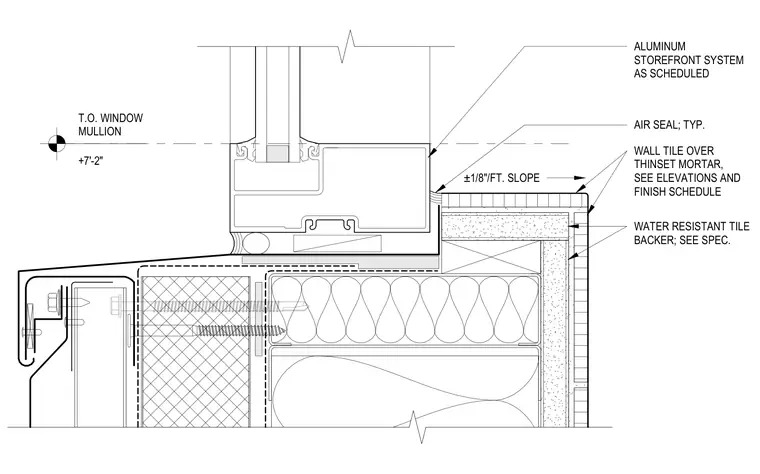
An aluminum storefront system sits above a water-resistant tile backer and wall tile installed over thinset mortar. A typical air seal is applied at the storefront joint, and the horizontal tile surface features a one-eighth inch per foot slope for drainage. The assembly connects back to supporting metal framing elements below the window mullion datum at plus seven feet two inches.
T.O. WINDOW MULLION +7'-2" WATER RESISTANT TILE BACKER; SEE SPEC. WALL TILE OVER THINSET MORTAR, SEE ELEVATIONS AND FINISH SCHEDULE ±1/8"/FT. SLOPE ALUMINUM STOREFRONT SYSTEM AS SCHEDULED AIR SEAL; TYP.
Members view this detail in full resolution, download the CAD files (SVG, PDF), and can adapt it in the built-in CAD editor — export DXF, DWG, or PDF.
Start membership