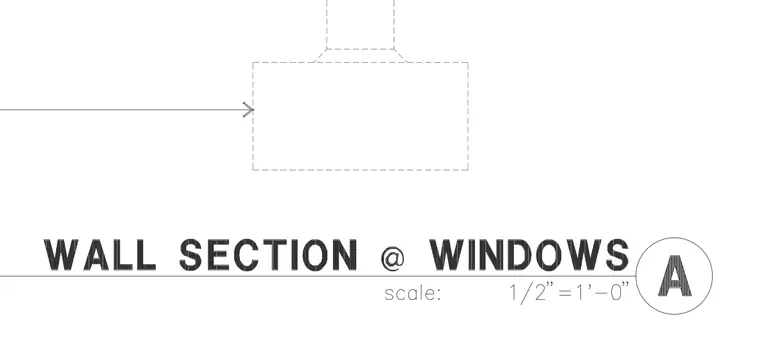
This drawing provides a wall section detail around window openings. The incomplete geometry shows basic dashed outlines representing the wall assembly and window rough opening.
Members view this detail in full resolution, download the CAD files (SVG, PDF), and can adapt it in the built-in CAD editor — export DXF, DWG, or PDF.
Start membership