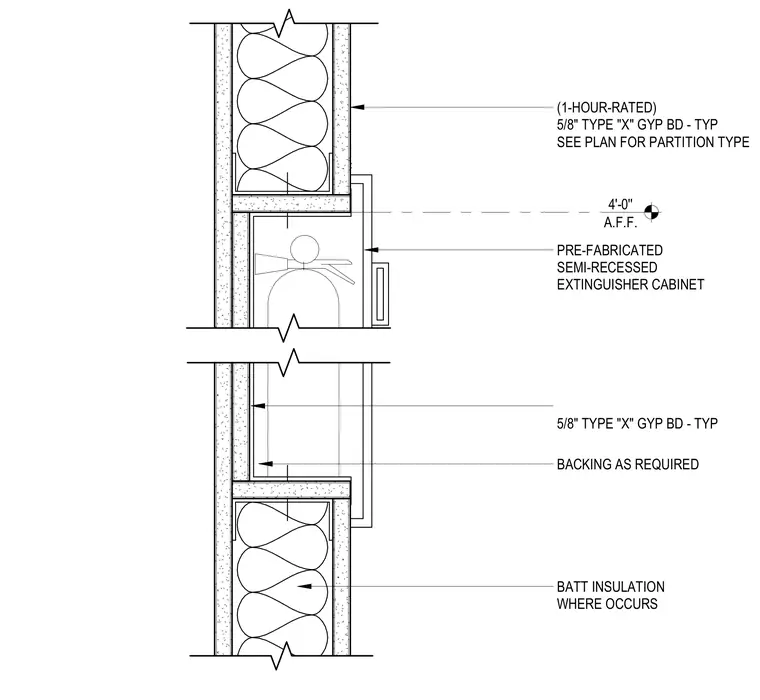
A pre-fabricated semi-recessed fire extinguisher cabinet is mounted in a one-hour-rated partition at four feet above finished floor to the centerline. The surrounding wall assembly consists of five-eighth-inch Type X gypsum board on both sides, with batt insulation and necessary framing backing installed where required. Partition framing and specific wall types are sized per structural or architectural plans.
4'-0'' A.F.F. (1-HOUR-RATED) 5/8" TYPE "X" GYP BD - TYP SEE PLAN FOR PARTITION TYPE PRE-FABRICATED SEMI-RECESSED EXTINGUISHER CABINET 5/8" TYPE "X" GYP BD - TYP BATT INSULATION WHERE OCCURS BACKING AS REQUIRED
Members view this detail in full resolution, download the CAD files (SVG, PDF), and can adapt it in the built-in CAD editor — export DXF, DWG, or PDF.
Start membership