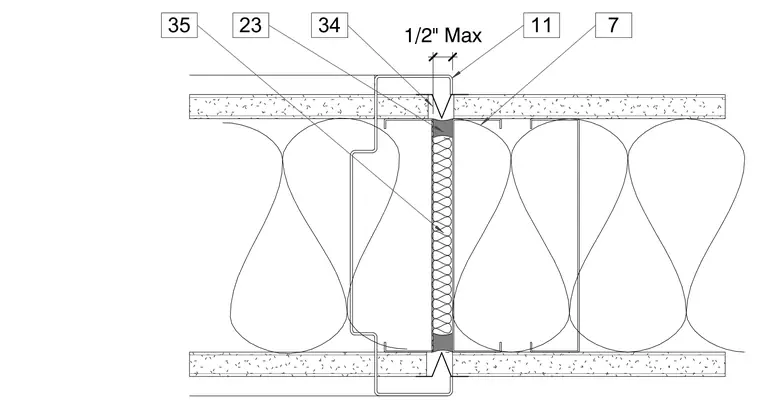
A vertical control joint located above a door frame within a framed wall partition. The assembly comprises metal stud framing faced with gypsum board on both sides, separated by a maximum one-half-inch joint gap. The joint is filled with a flexible sealant backed by a compressible backer rod, flanked by metal trim casing beads to form clean edges. Batt insulation fills the wall cavity between the framing members.
Members view this detail in full resolution, download the CAD files (SVG, PDF), and can adapt it in the built-in CAD editor — export DXF, DWG, or PDF.
Start membership