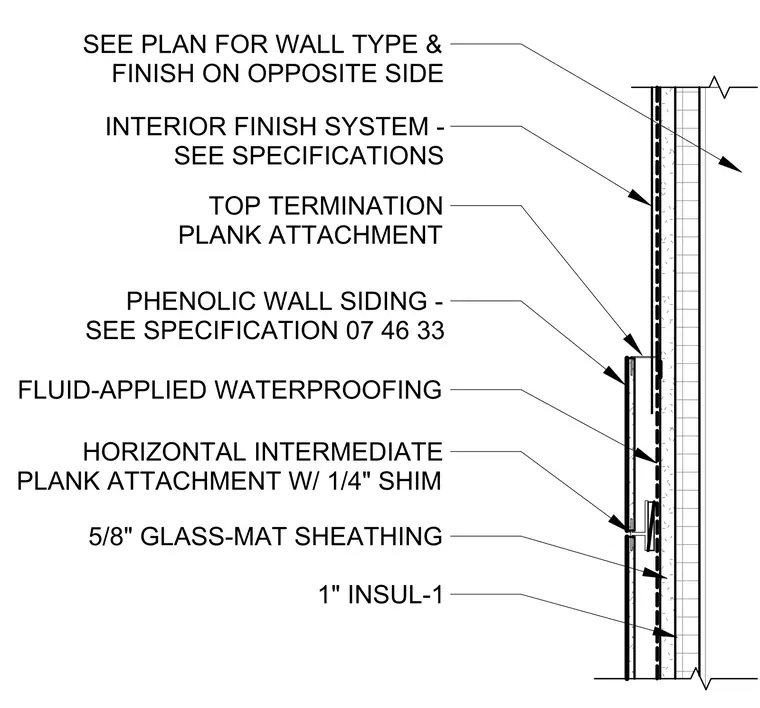
The assembly consists of phenolic wall siding panels installed over a fluid-applied waterproofing membrane and five-eighths inch glass-mat sheathing. A horizontal intermediate plank attachment clip is secured with a one-quarter inch shim to maintain the required spacing. One inch of rigid insulation is installed behind the sheathing layer. The interior side of the wall assembly is finished according to project specifications, with the specific wall type and finish determined by the floor plan.
Members view this detail in full resolution, download the CAD files (SVG, PDF), and can adapt it in the built-in CAD editor — export DXF, DWG, or PDF.
Start membership