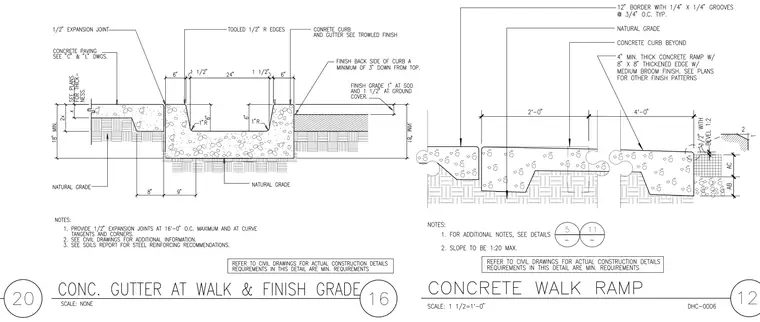
A cast-in-place concrete gutter and walk transition is set on natural grade and soil preparation per structural and civil requirements. The gutter profile features a twenty-four-inch wide channel with six-inch curbs, finished with tooled one-half-inch radius edges and one-inch internal radii. Expansion joints are spaced at sixteen feet on center maximum and at curve tangents and corners, adjacent to concrete paving and finish grade at sod. The adjacent concrete walk ramp includes a four-inch minimum thickness with an eight-inch by eight-inch thickened edge and a medium broom finish, set over a border with one-quarter-inch by one-quarter-inch grooves at three-quarters-inch on center.
Members view this detail in full resolution, download the CAD files (SVG, PDF), and can adapt it in the built-in CAD editor — export DXF, DWG, or PDF.
Start membership