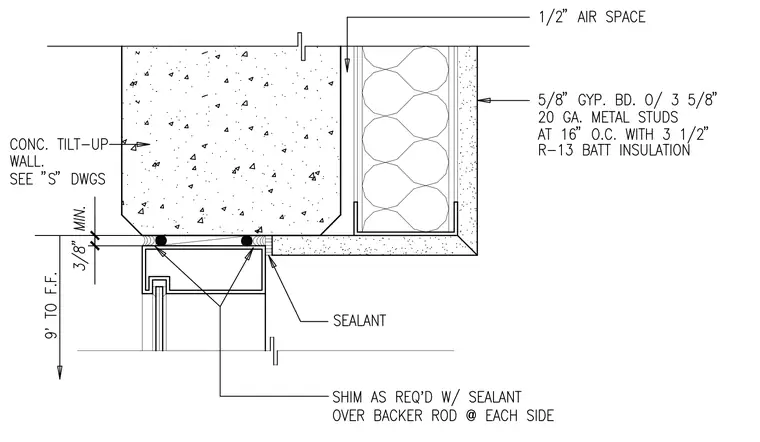
The storefront window frame is positioned against the concrete tilt-up wall with a three-eighths inch minimum clearance. The frame is shimmed as required and sealed with sealant over backer rods on each side. A one-half inch air space separates the concrete wall from the interior partition, which consists of five-eighths inch gypsum board on three and five-eighths inch, twenty-gauge metal studs at sixteen inches on center with three and one-half inch R-13 batt insulation. The concrete tilt-up wall thickness and reinforcement are per structural drawings.
Members view this detail in full resolution, download the CAD files (SVG, PDF), and can adapt it in the built-in CAD editor — export DXF, DWG, or PDF.
Start membership