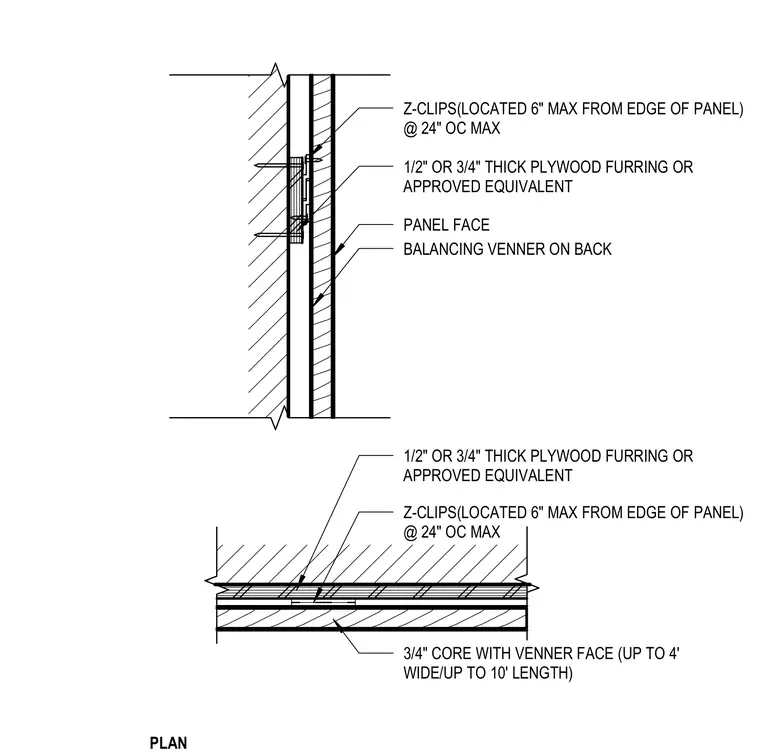
Wood veneer wall panels are supported on Z-clips spaced at twenty-four inches on center maximum, located within six inches maximum from the edge of the panel. The assembly features a three-quarter-inch core with a veneer face and a balancing veneer on the back, measuring up to four feet wide and up to ten feet in length. Plywood furring of one-half-inch or three-quarter-inch thickness or an approved equivalent backs the Z-clip attachment to the wall substrate.
PLAN PANEL FACE Z-CLIPS(LOCATED 6" MAX FROM EDGE OF PANEL) @ 24" OC MAX 1/2" OR 3/4" THICK PLYWOOD FURRING OR APPROVED EQUIVALENT BALANCING VENNER ON BACK Z-CLIPS(LOCATED 6" MAX FROM EDGE OF PANEL) @ 24" OC MAX 1/2" OR 3/4" THICK PLYWOOD FURRING OR APPROVED EQUIVALENT 3/4" CORE WITH VENNER FACE (UP TO 4' WIDE/UP TO 10' LENGTH)
Members view this detail in full resolution, download the CAD files (SVG, PDF), and can adapt it in the built-in CAD editor — export DXF, DWG, or PDF.
Start membership