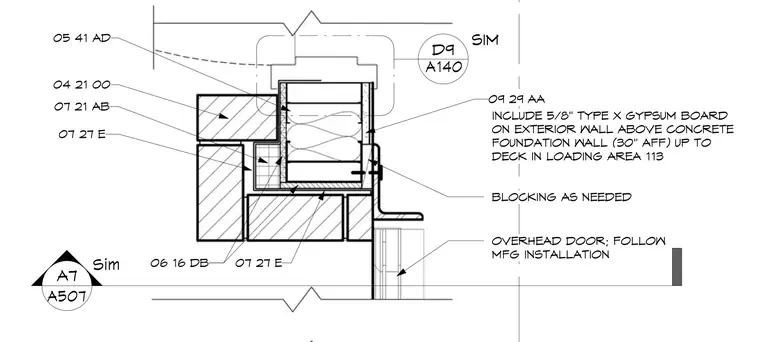
Exterior wall construction above a concrete foundation wall in a loading area. The interior side incorporates 5/8-inch Type X gypsum board installed above 30 inches AFF up to the deck, backed by blocking as needed. The wall framing integrates with an overhead door assembly following manufacturer installation instructions.
OVERHEAD DOOR; FOLLOW MFG INSTALLATION BLOCKING AS NEEDED A140 D9 SIM 09 29 AA INCLUDE 5/8" TYPE X GYPSUM BOARD ON EXTERIOR WALL ABOVE CONCRETE FOUNDATION WALL (30" AFF) UP TO DECK IN LOADING AREA 113 04 21 00 07 27 E 07 21 AB 06 16 DB 06 16 DB 07 27 E 05 41 AD A7 A507 Sim
Members view this detail in full resolution, download the CAD files (SVG, PDF), and can adapt it in the built-in CAD editor — export DXF, DWG, or PDF.
Start membership