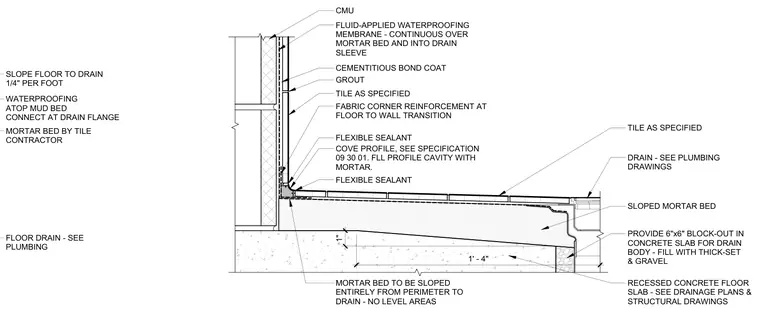
A shower area floor drain assembly transitions from a concrete slab and CMU wall. A recessed concrete floor slab accommodates a sloped mortar bed graded at one quarter inch per foot entirely from the perimeter to the drain with no level areas. A fluid-applied waterproofing membrane is applied continuously over the mortar bed, up the wall behind the cementitious bond coat and tile, and connected directly at the drain flange. Fabric corner reinforcement is embedded at the floor-to-wall transition behind the flexible sealant and cove profile. The floor and wall are finished with tile as specified, with a six-inch by six-inch block-out provided in the concrete slab for the drain body filled with thick-set and gravel.
FLUID-APPLIED WATERPROOFING MEMBRANE - CONTINUOUS OVER MORTAR BED AND INTO DRAIN SLEEVE TILE AS SPECIFIED GROUT CEMENTITIOUS BOND COAT COVE PROFILE, SEE SPECIFICATION 09 30 01. FLL PROFILE CAVITY WITH MORTAR. SLOPED MORTAR BED DRAIN - SEE PLUMBING DRAWINGS RECESSED CONCRETE FLOOR SLAB - SEE DRAINAGE PLANS & STRUCTURAL DRAWINGS CMU TILE AS SPECIFIED FABRIC CORNER REINFORCEMENT AT FLOOR TO WALL TRANSITION FLEXIBLE SEALANT FLEXIBLE SEALANT MORTAR BED TO BE SLOPED ENTIRELY FROM PERIMETER TO DRAIN - NO LEVEL AREAS PROVIDE 6"x6" BLOCK-OUT IN CONCRETE SLAB FOR DRAIN BODY - FILL WITH THICK-SET & GRAVEL 1" 1' - 4" WATERPROOFING ATOP MUD BED CONNECT AT DRAIN FLANGE MORTAR BED BY TILE CONTRACTOR SLOPE FLOOR TO DRAIN 1/4" PER FOOT FLOOR DRAIN - SEE PLUMBING
Members view this detail in full resolution, download the CAD files (SVG, PDF), and can adapt it in the built-in CAD editor — export DXF, DWG, or PDF.
Start membership