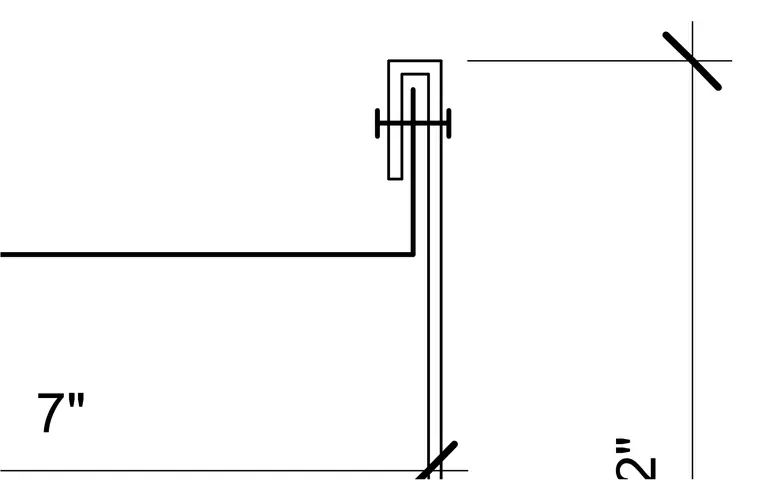
A metal coping cap finishes the top of the parapet wall, secured with fasteners through the vertical panel assembly. The vertical wall panel extends upward into the drip edge of the coping profile. A dimension of seven inches sets a key horizontal layout mark, while a two-inch vertical dimension establishes the height relationship at the termination.
Members view this detail in full resolution, download the CAD files (SVG, PDF), and can adapt it in the built-in CAD editor — export DXF, DWG, or PDF.
Start membership