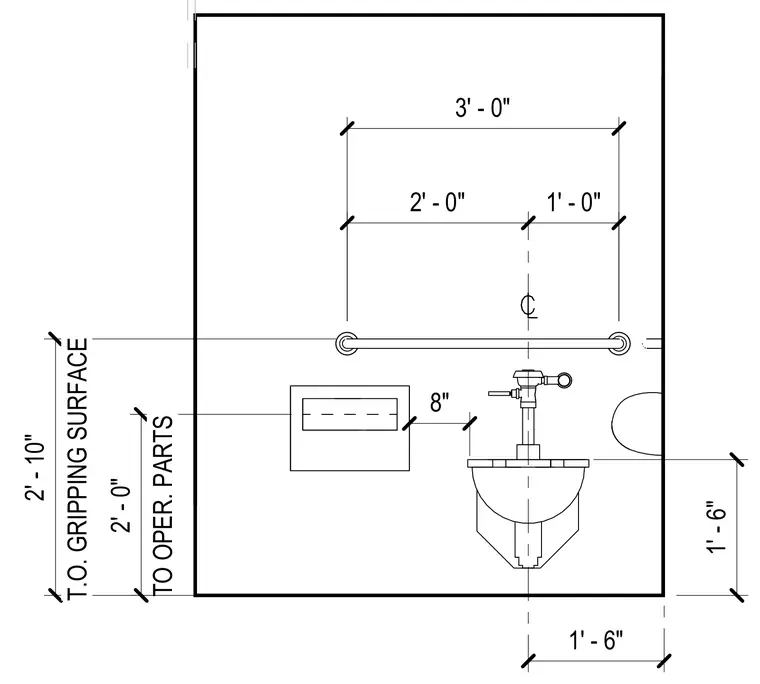
An accessible water closet installation shows required mounting heights and spatial clearances for grab bars, toilet paper dispensers, and flush valve controls. The grab bar is positioned at a height of 2 feet 10 inches to the top of the gripping surface. The toilet paper dispenser is located 8 inches clear of the plumbing fixture with operable parts set at a height of 2 feet 0 inches. Horizontal dimensions indicate clearances of 1 foot 0 inches, 2 feet 0 inches, and 3 feet 0 inches from the fixture centerline.
1' - 6" 1' - 0" 2' - 0" 3' - 0" TO OPER. PARTS 2' - 0" 8" 1' - 6" T.O. GRIPPING SURFACE 2' - 10"
Members view this detail in full resolution, download the CAD files (SVG, PDF), and can adapt it in the built-in CAD editor — export DXF, DWG, or PDF.
Start membership