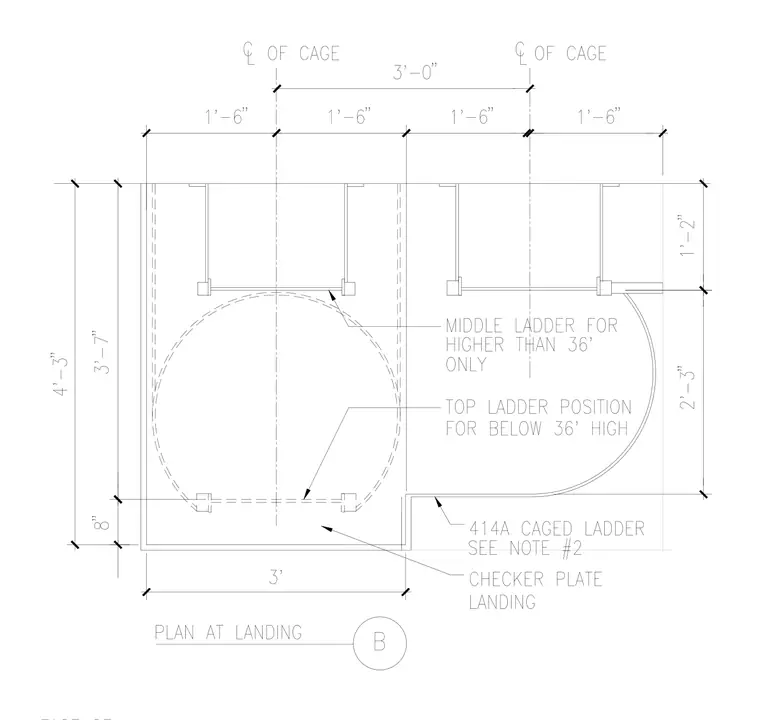
This plan detail shows a caged ladder arrangement at a landing, featuring a checker plate landing with a width of 3 feet. The ladder cage layout includes centerlines spaced 3 feet apart with symmetrical 1 foot 6 inch offsets, indicating positioning for a double or adjacent ladder configuration. A middle ladder position is designated for heights greater than 36 feet, while the top ladder position is used for heights below 36 feet. Additional notes reference a 414A caged ladder complying with project specifications.
Members view this detail in full resolution, download the CAD files (SVG, PDF), and can adapt it in the built-in CAD editor — export DXF, DWG, or PDF.
Start membership