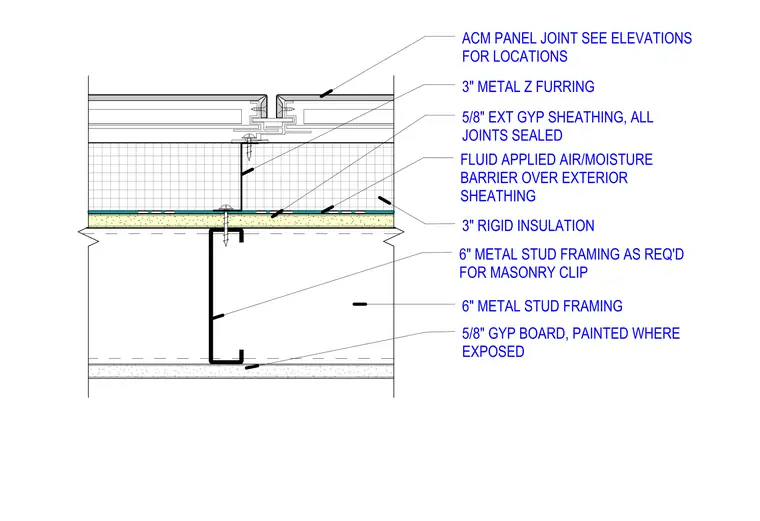
This assembly features aluminum composite material panels joined at a vertical reveal, supported by three-inch metal Z-furring channels. The panels are mounted over five-eighths-inch exterior gypsum sheathing with all joints sealed, protected by a fluid-applied air and moisture barrier. Three inches of rigid insulation is installed between the sheathing and the framing. The primary structure consists of six-inch metal stud framing, with five-eighths-inch gypsum board applied to the interior face, which is painted where exposed.
Members view this detail in full resolution, download the CAD files (SVG, PDF), and can adapt it in the built-in CAD editor — export DXF, DWG, or PDF.
Start membership