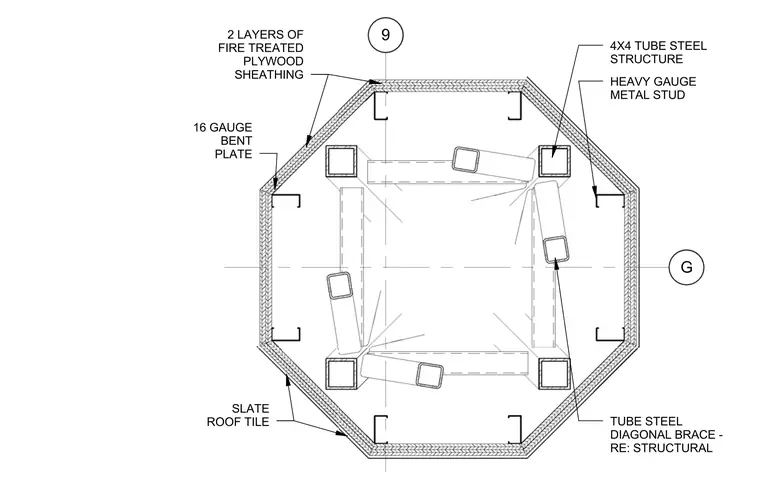
The structural framing consists of four 4x4 tube steel columns arranged in a square core with internal tube steel diagonal braces framing between them. Heavy gauge metal studs back the exterior octagonal perimeter, which is faced with 16-gauge bent plates at the corners. Two layers of fire-treated plywood sheathing cover the perimeter framing. Slate roof tiles finish the exterior assembly.
9 G 16 GAUGE BENT PLATE 2 LAYERS OF FIRE TREATED PLYWOOD SHEATHING HEAVY GAUGE METAL STUD 4X4 TUBE STEEL STRUCTURE SLATE ROOF TILE TUBE STEEL DIAGONAL BRACE - RE: STRUCTURAL
Members view this detail in full resolution, download the CAD files (SVG, PDF), and can adapt it in the built-in CAD editor — export DXF, DWG, or PDF.
Start membership