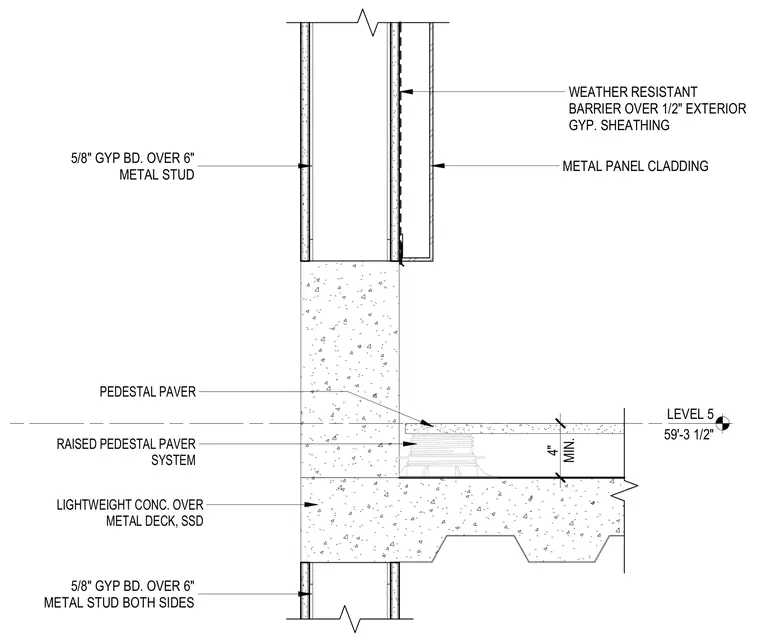
This wall section details the base connection of a stair enclosure at Level 5. The roof assembly consists of a lightweight concrete fill over a metal deck supporting a raised pedestal paver system with a minimum 4-inch clearance. The exterior wall features metal panel cladding installed over a weather-resistant barrier and one-half inch exterior gypsum sheathing on six-inch metal studs. The interior side of the assembly is finished with five-eighths inch gypsum board over six-inch metal studs.
LEVEL 5 59'-3 1/2" 5/8" GYP BD. OVER 6" METAL STUD PEDESTAL PAVER LIGHTWEIGHT CONC. OVER METAL DECK, SSD RAISED PEDESTAL PAVER SYSTEM METAL PANEL CLADDING WEATHER RESISTANT BARRIER OVER 1/2" EXTERIOR GYP. SHEATHING 5/8" GYP BD. OVER 6" METAL STUD BOTH SIDES MIN. 4"
Members view this detail in full resolution, download the CAD files (SVG, PDF), and can adapt it in the built-in CAD editor — export DXF, DWG, or PDF.
Start membership