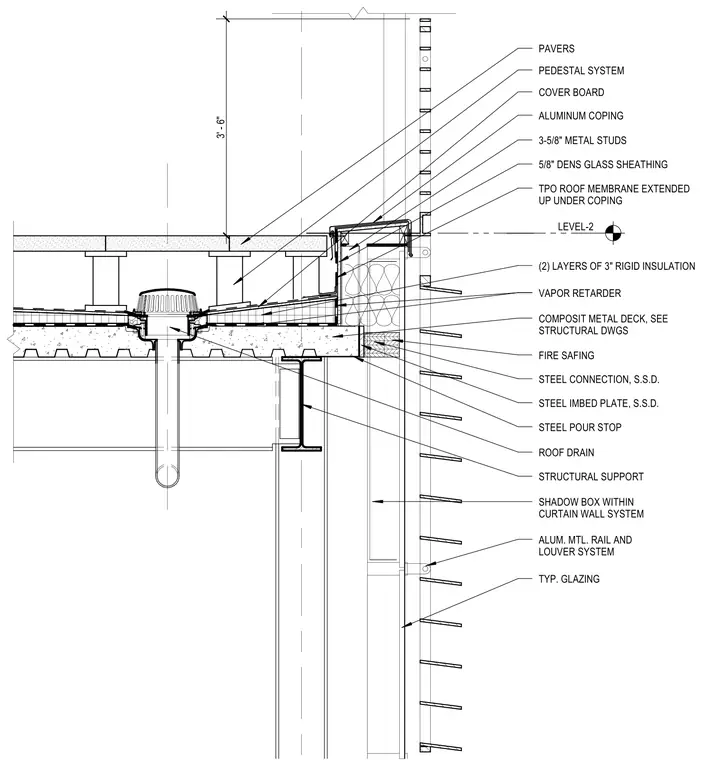
The assembly is built over a composite metal deck supported by a structural steel beam and level-two structural support. Two layers of three-inch rigid insulation and a vapor retarder sit beneath a cover board and a TPO roof membrane that extends upward beneath an aluminum coping. Pavers are installed on top of a pedestal system alongside a roof drain, while fire safing and stainless steel embed plates provide edge-of-slab closure. The perimeter transitions into a metal stud backup wall with five-eighths-inch dens glass sheathing. Below the roof line, a shadow box within a curtain wall system integrates an aluminum metal rail and louver system with typical glazing.
LEVEL-2 STRUCTURAL SUPPORT TYP. GLAZING FIRE SAFING STEEL CONNECTION, S.S.D. STEEL IMBED PLATE, S.S.D. STEEL POUR STOP ALUM. MTL. RAIL AND LOUVER SYSTEM SHADOW BOX WITHIN CURTAIN WALL SYSTEM 5/8" DENS GLASS SHEATHING VAPOR RETARDER COMPOSIT METAL DECK, SEE STRUCTURAL DWGS 3-5/8" METAL STUDS ALUMINUM COPING TPO ROOF MEMBRANE EXTENDED UP UNDER COPING COVER BOARD (2) LAYERS OF 3" RIGID INSULATION ROOF DRAIN PEDESTAL SYSTEM PAVERS 3' - 6"
Members view this detail in full resolution, download the CAD files (SVG, PDF), and can adapt it in the built-in CAD editor — export DXF, DWG, or PDF.
Start membership