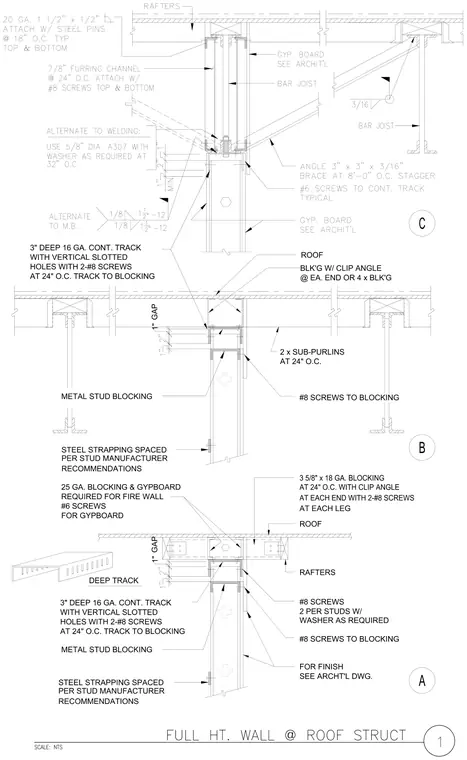
A full height metal stud partition intersects with roof framing, featuring a continuous three-inch deep sixteenth-gauge track attached with two number-eight screws through vertical slotted holes at twenty-four inches on center. The assembly incorporates metal stud blocking, steel strapping spaced per the manufacturer recommendations, and a one-inch gap required for fire wall assemblies. Gypsum board is fastened with number-six screws, and three-and-five-eighths-inch by eighteen-gauge blocking is tied with clip angles at each end using two number-eight screws. Diagonal angle braces measuring three inches by three inches by three-sixteenths inches are spaced at eight feet on center staggered. Connections utilize five-eighths-inch diameter A307 bolts with washers as required at thirty-two inches on center as an alternate to welding.
2 x SUB-PURLINS AT 24" O.C. ROOF @ EA. END OR 4 x BLK'G BLK'G W/ CLIP ANGLE AT 24" O.C. TRACK TO BLOCKING WITH VERTICAL SLOTTED 3" DEEP 16 GA. CONT. TRACK HOLES WITH 2-#8 SCREWS METAL STUD BLOCKING STEEL STRAPPING SPACED PER STUD MANUFACTURER RECOMMENDATIONS GAP 1" #8 SCREWS TO BLOCKING B C 25 GA. BLOCKING & GYPBOARD AT 24" O.C. TRACK TO BLOCKING WITH VERTICAL SLOTTED 3" DEEP 16 GA. CONT. TRACK HOLES WITH 2-#8 SCREWS DEEP TRACK GAP 1" REQUIRED FOR FIRE WALL FOR GYPBOARD #6 SCREWS #8 SCREWS 2 PER STUDS W/ FOR FINISH SEE ARCHT'L DWG. 3 5/8" x 18 GA. BLOCKING AT 24" O.C. WITH CLIP ANGLE AT EACH LEG ROOF RAFTERS AT EACH END WITH 2-#8 SCREWS WASHER AS REQUIRED METAL STUD BLOCKING STEEL STRAPPING SPACED PER STUD MANUFACTURER RECOMMENDATIONS #8 SCREWS TO BLOCKING A
Members view this detail in full resolution, download the CAD files (SVG, PDF), and can adapt it in the built-in CAD editor — export DXF, DWG, or PDF.
Start membership