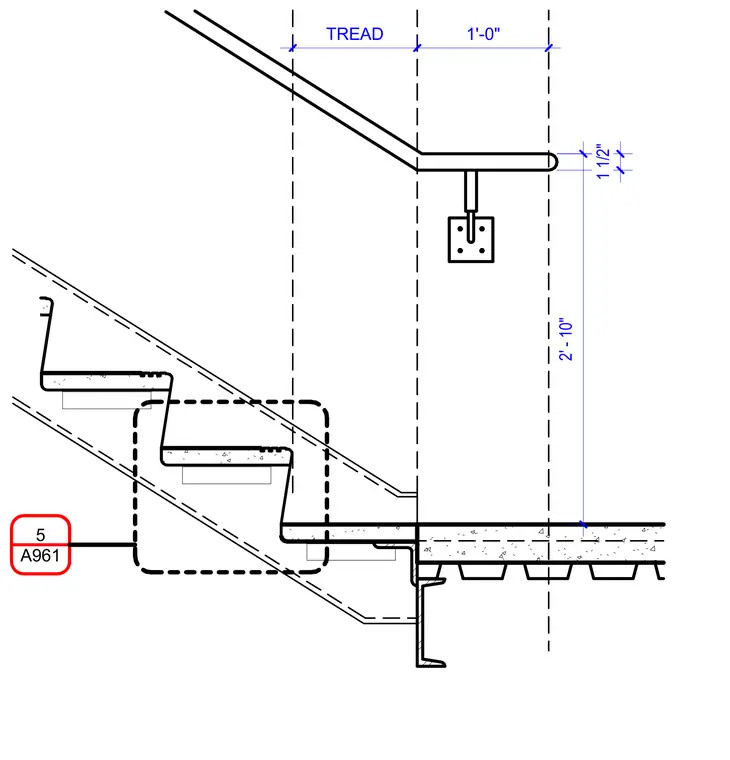
A stair run transitions to a landing slab, featuring concrete-filled metal pan treads supported by a structural stair stringer. A handrail return is mounted to the wall above the landing with a base plate and mechanical anchors. Dimensions indicate a one-foot tread depth and a two-foot ten-inch clearance from the landing finish floor to the underside of the handrail, with an additional one-and-a-half-inch offset. The concrete landing slab bears on metal decking supported by a structural steel channel.
Members view this detail in full resolution, download the CAD files (SVG, PDF), and can adapt it in the built-in CAD editor — export DXF, DWG, or PDF.
Start membership