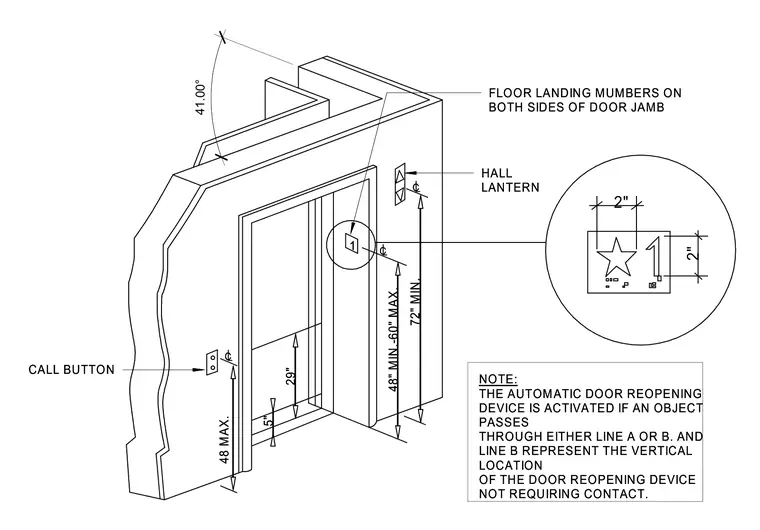
An elevator lobby entrance features specific vertical mounting dimensions and accessibility requirements for car and landing controls. The call button is positioned at a maximum of 48 inches above the finished floor. The hall lantern is mounted at a minimum height of 72 inches. Floor landing numbers are located on both sides of the door jamb with two-inch by two-inch dimensions around the symbol. The automatic door reopening device is activated when an object passes through designated vertical locations without requiring physical contact, with sensing zones marked at 5 inches and 29 inches.
2" 2" HALL LANTERN FLOOR LANDING MUMBERS ON BOTH SIDES OF DOOR JAMB CALL BUTTON NOTE: THE AUTOMATIC DOOR REOPENING DEVICE IS ACTIVATED IF AN OBJECT PASSES THROUGH EITHER LINE A OR B. AND LINE B REPRESENT THE VERTICAL LOCATION OF THE DOOR REOPENING DEVICE NOT REQUIRING CONTACT. 41.00° 48 MAX. 5" 29" 72" MIN. 48" MIN.-60" MAX. 1 HALL LANTERN FLOOR LANDING MUMBERS ON BOTH SIDES OF DOOR JAMB CALL BUTTON NOTE: THE AUTOMATIC DOOR REOPENING DEVICE IS ACTIVATED IF AN OBJECT PASSES THROUGH EITHER LINE A OR B. AND LINE B REPRESENT THE VERTICAL LOCATION OF THE DOOR REOPENING DEVICE NOT REQUIRING CONTACT. 48 MAX. 5" 29" 72" MIN. 48" MIN.-60" MAX. 1
Members view this detail in full resolution, download the CAD files (SVG, PDF), and can adapt it in the built-in CAD editor — export DXF, DWG, or PDF.
Start membership