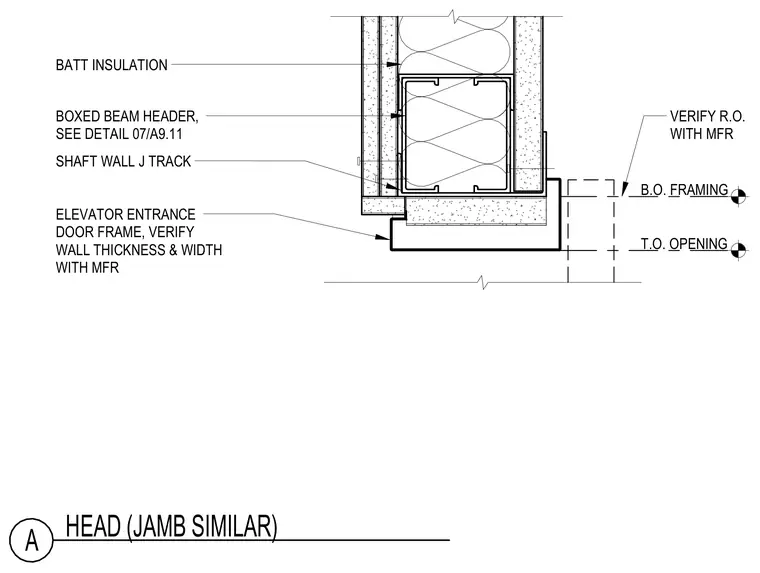
An elevator entrance door head detail is shown with a boxed beam header and batt insulation enclosed within a gypsum board shaft wall assembly. A shaft wall J-track frames the opening, aligning with the elevator entrance door frame. Rough openings and wall dimensions must be verified with the manufacturer. Bottom of framing and top of opening elevations are indicated.
BATT INSULATION BOXED BEAM HEADER, SEE DETAIL 07/A9.11 SHAFT WALL J TRACK ELEVATOR ENTRANCE DOOR FRAME, VERIFY WALL THICKNESS & WIDTH WITH MFR VERIFY R.O. WITH MFR B.O. FRAMING T.O. OPENING HEAD (JAMB SIMILAR) A
Members view this detail in full resolution, download the CAD files (SVG, PDF), and can adapt it in the built-in CAD editor — export DXF, DWG, or PDF.
Start membership