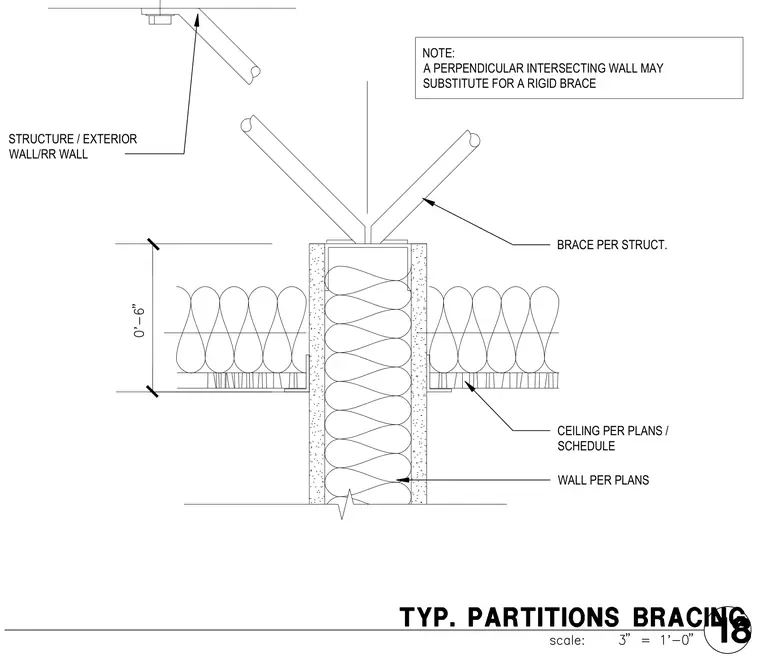
A partition wall extends upward below a ceiling and overhead structure, connected via diagonal structural braces sized per structural plans. A note permits a perpendicular intersecting wall to substitute for a rigid brace wall. Ceilings and wall assemblies are constructed per plans and schedules.
BRACE PER STRUCT. NOTE: A PERPENDICULAR INTERSECTING WALL MAY SUBSTITUTE FOR A RIGID BRACE WALL PER PLANS CEILING PER PLANS / SCHEDULE STRUCTURE / EXTERIOR WALL/RR WALL
Members view this detail in full resolution, download the CAD files (SVG, PDF), and can adapt it in the built-in CAD editor — export DXF, DWG, or PDF.
Start membership