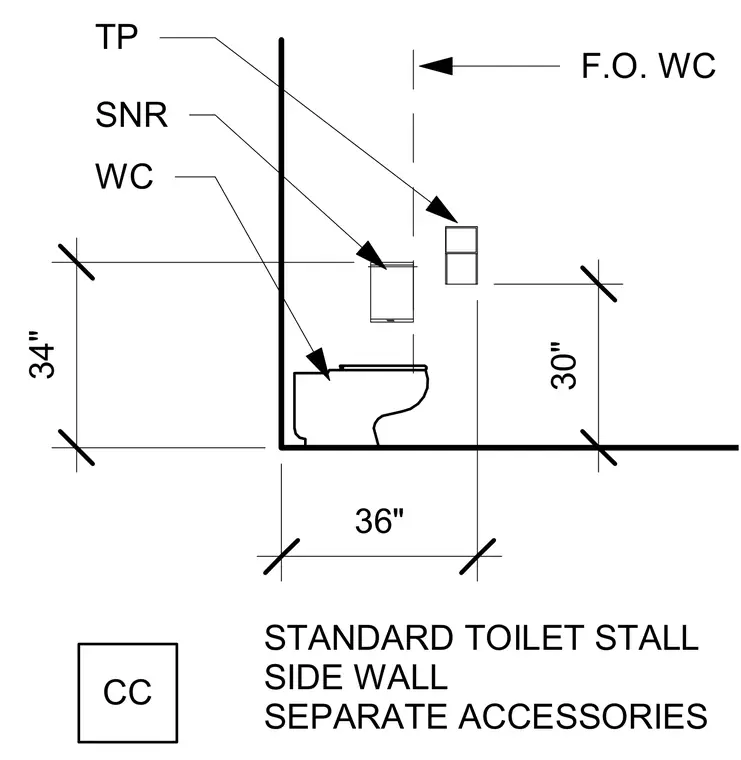
This elevation details the accessible toilet room side wall clearances and accessory mounting heights for a standard toilet stall. The water closet is positioned with required side clearances, and the sanitary napkin receptacle, toilet paper dispenser, and grab bar locations are dimensioned relative to the water closet and adjacent walls. Vertical dimensions of thirty-four inches and thirty inches coordinate accessory heights, while horizontal dimensions of thirty-six inches verify clear floor space and reach ranges.
CC F.O. WC SNR TP WC STANDARD TOILET STALL SIDE WALL SEPARATE ACCESSORIES 34" 30" 36"
Members view this detail in full resolution, download the CAD files (SVG, PDF), and can adapt it in the built-in CAD editor — export DXF, DWG, or PDF.
Start membership