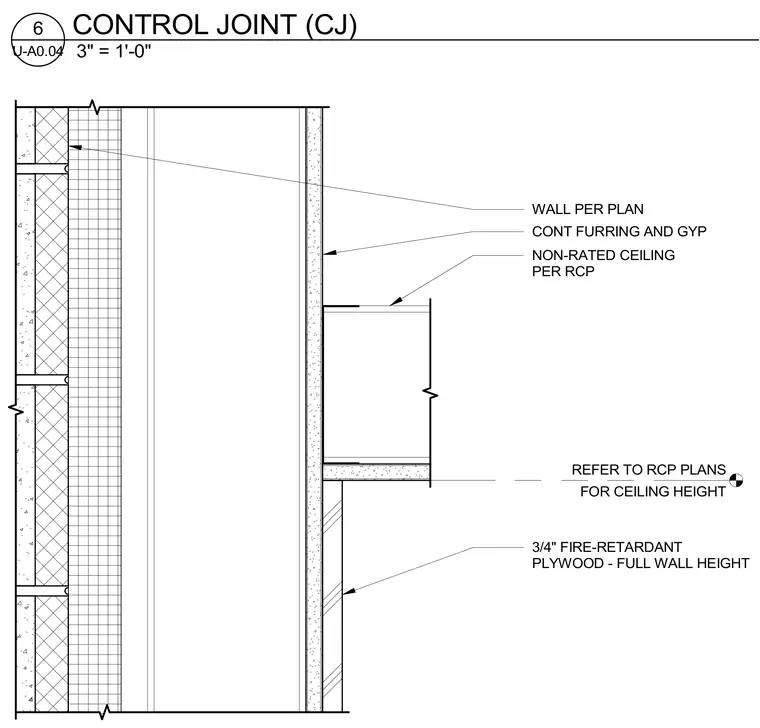
A control joint at a wall and ceiling intersection features a non-rated ceiling aligned per the reflected ceiling plan. The wall assembly consists of continuous furring and gypsum board installed over three-quarter-inch fire-retardant plywood spanning full wall height. Ceiling heights and wall configurations are coordinated per plan and reflected ceiling plan references.
WALL PER PLAN NON-RATED CEILING PER RCP 3/4" FIRE-RETARDANT PLYWOOD - FULL WALL HEIGHT CONT FURRING AND GYP REFER TO RCP PLANS FOR CEILING HEIGHT 3" = 1'-0" U-A0.04 6 CONTROL JOINT (CJ)
Members view this detail in full resolution, download the CAD files (SVG, PDF), and can adapt it in the built-in CAD editor — export DXF, DWG, or PDF.
Start membership