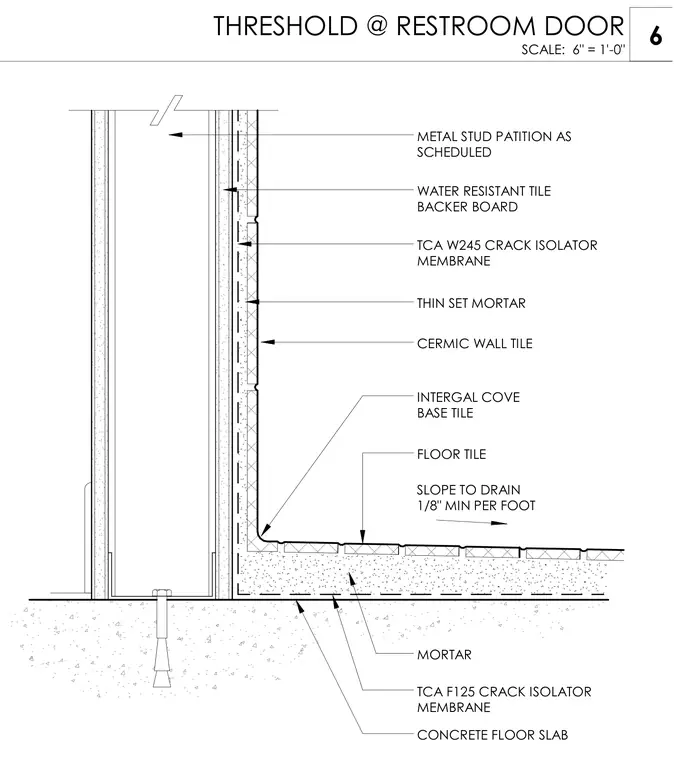
A restroom door threshold transitions over a concrete floor slab and a metal stud partition. The floor assembly consists of a concrete floor slab topped with mortar, a TCA F125 crack isolator membrane, and floor tile sloped one-eighth inch minimum per foot toward the drain. The wall assembly features scheduled metal studs faced with water-resistant tile backer board, a TCA W245 crack isolator membrane, thin set mortar, and ceramic wall tile with an integral cove base tile at the floor junction.
TCA W245 CRACK ISOLATOR MEMBRANE WATER RESISTANT TILE BACKER BOARD METAL STUD PATITION AS SCHEDULED THIN SET MORTAR CERMIC WALL TILE INTERGAL COVE BASE TILE TCA F125 CRACK ISOLATOR MEMBRANE SLOPE TO DRAIN 1/8" MIN PER FOOT CONCRETE FLOOR SLAB FLOOR TILE MORTAR SCALE: 6" = 1'-0" 6 THRESHOLD @ RESTROOM DOOR
Members view this detail in full resolution, download the CAD files (SVG, PDF), and can adapt it in the built-in CAD editor — export DXF, DWG, or PDF.
Start membership