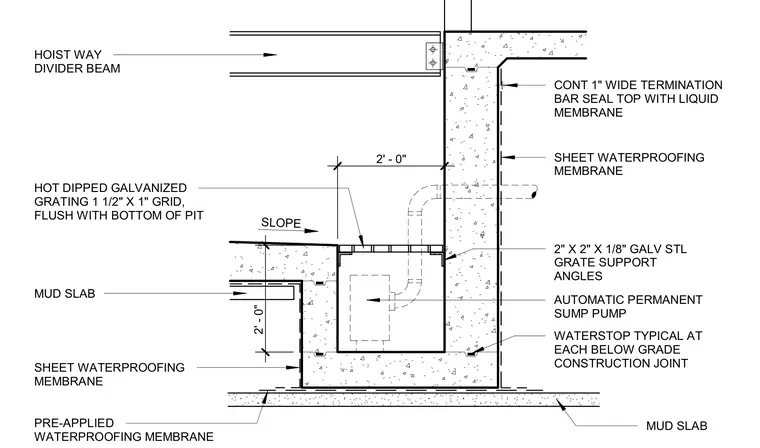
Below grade construction features a pre-applied waterproofing membrane beneath a mud slab, extending up the vertical concrete foundation wall with an exterior sheet waterproofing membrane. A continuous 1-inch wide termination bar seals the top edge of the membrane with a liquid membrane. The elevator pit sump incorporates a hot-dipped galvanized grating with a 1 1/2-inch by 1-inch grid, flush with the bottom of the pit and supported by 2-inch by 2-inch by 1/8-inch galvanized steel angles. An automatic permanent sump pump is installed within the pit, connected to piping embedded in the concrete. Waterstops are placed at each below-grade construction joint, and a hoistway divider beam is anchored to the adjacent wall.
SLOPE 2" X 2" X 1/8" GALV STL GRATE SUPPORT ANGLES HOIST WAY DIVIDER BEAM WATERSTOP TYPICAL AT EACH BELOW GRADE CONSTRUCTION JOINT AUTOMATIC PERMANENT SUMP PUMP SHEET WATERPROOFING MEMBRANE CONT 1" WIDE TERMINATION BAR SEAL TOP WITH LIQUID MEMBRANE MUD SLAB SHEET WATERPROOFING MEMBRANE MUD SLAB PRE-APPLIED WATERPROOFING MEMBRANE HOT DIPPED GALVANIZED GRATING 1 1/2" X 1" GRID, FLUSH WITH BOTTOM OF PIT 2' - 0" 2' - 0"
Members view this detail in full resolution, download the CAD files (SVG, PDF), and can adapt it in the built-in CAD editor — export DXF, DWG, or PDF.
Start membership