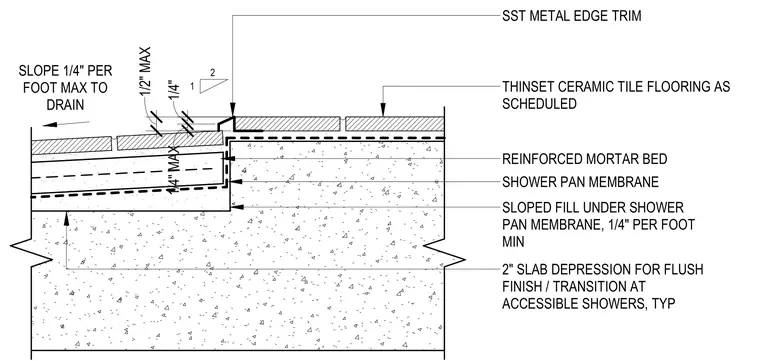
This assembly utilizes a two-inch slab depression to create a flush transition at the accessible shower entry. A sloped fill layer is applied over the concrete slab to provide a minimum slope of one-quarter inch per foot toward the drain, which is then covered by a shower pan membrane. A reinforced mortar bed sits atop the membrane, supporting the thinset ceramic tile flooring. A stainless steel metal edge trim defines the threshold, with the tile surface sloped at a maximum of one-quarter inch per foot toward the drain and a maximum vertical transition of one-half inch at the edge.
Members view this detail in full resolution, download the CAD files (SVG, PDF), and can adapt it in the built-in CAD editor — export DXF, DWG, or PDF.
Start membership