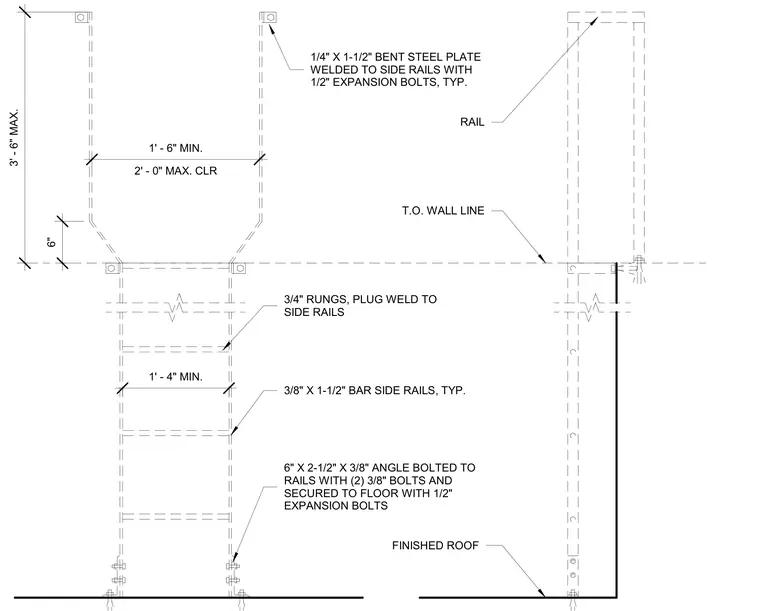
This assembly details a steel roof access ladder anchored to the structural floor and wall. Three-quarter-inch rungs are plug-welded to three-eighths-by-one-and-a-half-inch bar side rails. A six-by-two-and-a-half-by-three-eighths-inch angle bolts to the rails with two three-eighths-inch bolts and secures to the finished floor using half-inch expansion bolts. At the top wall line, a quarter-inch-by-one-and-a-half-inch bent steel plate welds to the side rails and fastens with half-inch expansion bolts.
1/4" X 1-1/2" BENT STEEL PLATE WELDED TO SIDE RAILS WITH 1/2" EXPANSION BOLTS, TYP. RAIL T.O. WALL LINE 3/4" RUNGS, PLUG WELD TO SIDE RAILS 3/8" X 1-1/2" BAR SIDE RAILS, TYP. 6" X 2-1/2" X 3/8" ANGLE BOLTED TO RAILS WITH (2) 3/8" BOLTS AND SECURED TO FLOOR WITH 1/2" EXPANSION BOLTS FINISHED ROOF 1' - 4" MIN. 2' - 0" MAX. CLR 1' - 6" MIN. 3' - 6" MAX. 6"
Members view this detail in full resolution, download the CAD files (SVG, PDF), and can adapt it in the built-in CAD editor — export DXF, DWG, or PDF.
Start membership