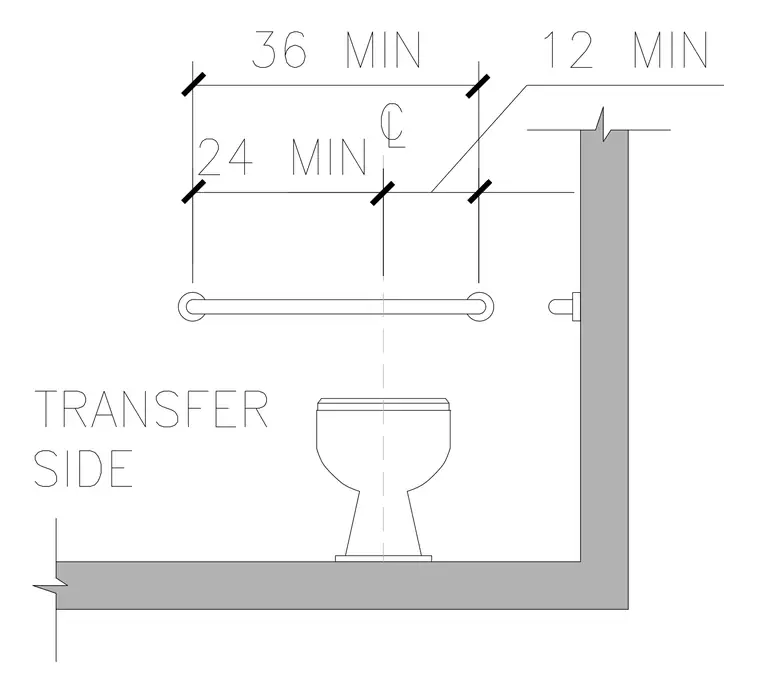
An accessible water closet installation requires a thirty-six minimum inch rear wall grab bar centered on the fixture with twenty-four minimum inches extending to the transfer side, alongside a twelve minimum inch clearance to the adjacent wall.
Members view this detail in full resolution, download the CAD files (SVG, PDF), and can adapt it in the built-in CAD editor — export DXF, DWG, or PDF.
Start membership