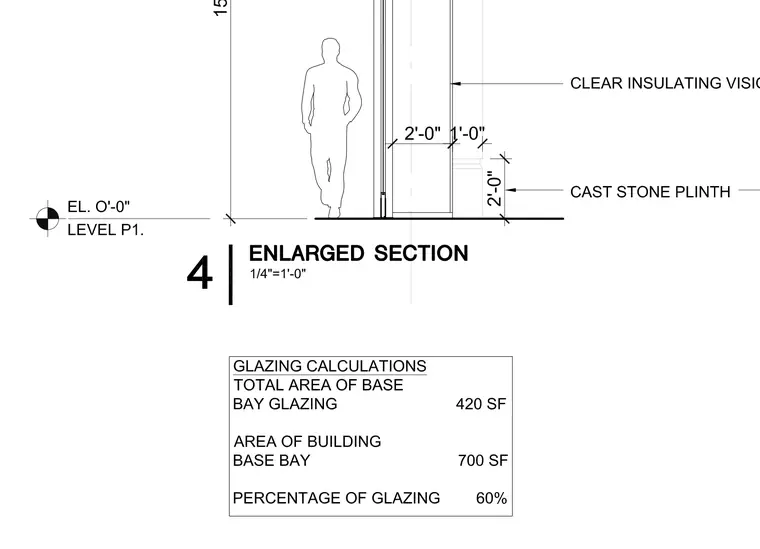
This enlarged section details the ground floor storefront assembly at Level P1, featuring a clear insulating vision glass system set above a cast stone plinth. The drawing establishes vertical dimensions including a two-foot offset and a one-foot dimension alongside the glazing profile. A human figure provides scale against the floor level elevation marker set at zero. Glazing calculations are tabulated below, recording a total base bay glazing area of 420 square feet against a total building base bay area of 700 square feet, resulting in a sixty percent glazing ratio.
Members view this detail in full resolution, download the CAD files (SVG, PDF), and can adapt it in the built-in CAD editor — export DXF, DWG, or PDF.
Start membership