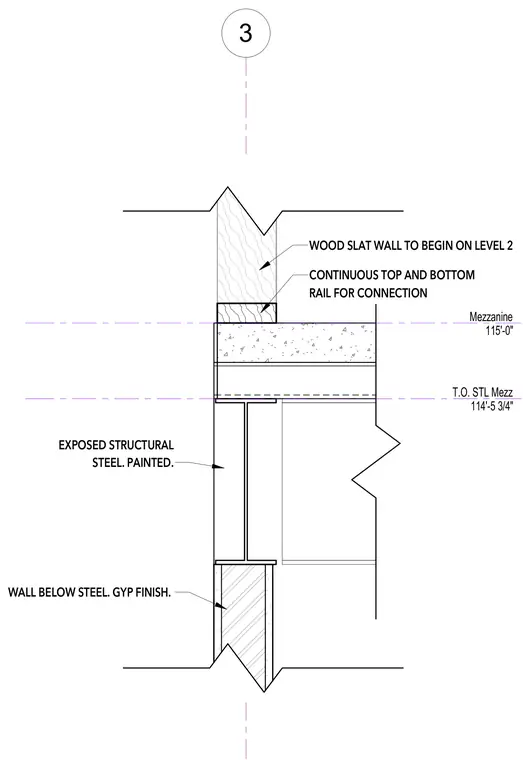
A wood slat wall begins on level two, anchored by a continuous top and bottom rail for connection to the building structure. The assembly interfaces with the mezzanine level at elevation 115'-0" and top of structural steel at 114'-5 3/4". Exposed structural steel framing is painted, with a gypsum finish wall located below the steel.
T.O. STL Mezz 114'-5 3/4" Mezzanine 115'-0" 3 WOOD SLAT WALL TO BEGIN ON LEVEL 2 CONTINUOUS TOP AND BOTTOM RAIL FOR CONNECTION EXPOSED STRUCTURAL STEEL. PAINTED. WALL BELOW STEEL. GYP FINISH.
Members view this detail in full resolution, download the CAD files (SVG, PDF), and can adapt it in the built-in CAD editor — export DXF, DWG, or PDF.
Start membership