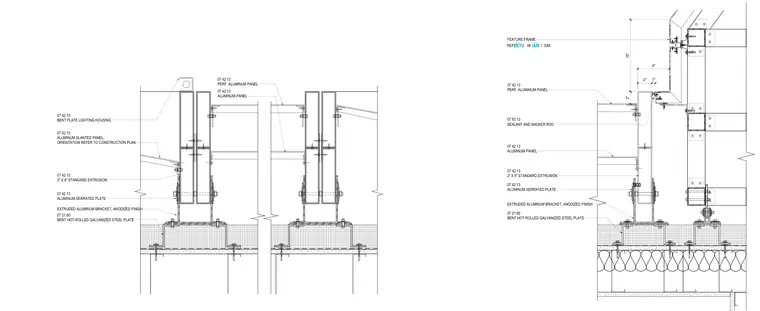
This plan detail shows the lantern panel assembly mounted to a structural feature frame using two-inch by eight-inch standard extrusions and anodized extruded aluminum brackets. The assembly incorporates perforated and solid aluminum panels, a bent plate lighting housing, and an angled aluminum panel with orientation per construction plans. Connections are anchored using bent hot-rolled galvanized steel plates and sealant with backer rods at joints.
07 42 13 ALUMINUM SERRATED PLATE EXTRUDED ALUMINUM BRACKET, ANODIZED FINISH 07 21 60 BENT HOT-ROLLED GALVANIZED STEEL PLATE 07 42 13 2" X 8" STANDARD EXTRUSION 07 42 13 PERF. ALUMINUM PANEL 07 42 13 ALUMINUM PANEL FEATURE FRAME / REFER TO 06 A10.1 07 92 13 SEALANT AND BACKER ROD SIM. 2" 4" 2" 1" 10" 07 42 13 ALUMINUM SLANTED PANEL, ORIENTATION REFER TO CONSTRUCTION PLAN 07 42 13 BENT PLATE LIGHTING HOUSING 07 42 13 ALUMINUM SERRATED PLATE EXTRUDED ALUMINUM BRACKET, ANODIZED FINISH 07 21 60 BENT HOT-ROLLED GALVANIZED STEEL PLATE 07 42 13 2" X 8" STANDARD EXTRUSION 07 42 13 PERF. ALUMINUM PANEL 07 42 13 ALUMINUM PANEL
Members view this detail in full resolution, download the CAD files (SVG, PDF), and can adapt it in the built-in CAD editor — export DXF, DWG, or PDF.
Start membership