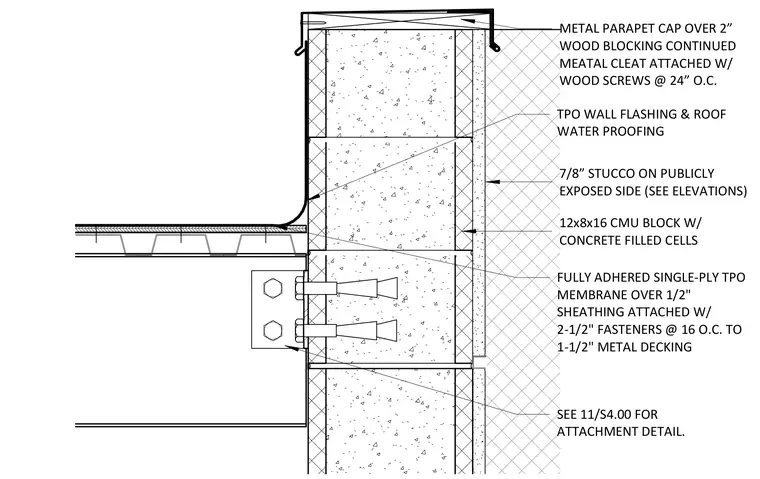
This wall section details a metal deck roof bearing against a twelve by eight by sixteen inch concrete masonry unit wall with concrete-filled cells. The exterior face receives a seven-eighths inch stucco finish where publicly exposed. A fully adhered single-ply thermoplastic polyolefin membrane sits over one-half inch sheathing fastened with two-and-one-half-inch fasteners at sixteen inches on center to one-and-one-half-inch metal decking. Thermoplastic polyolefin wall flashing and roof waterproofing tie the roof membrane into the masonry. The parapet is capped with a metal coping over two-inch wood blocking and a continuous metal cleat attached with wood screws at twenty-four inches on center.
TPO WALL FLASHING & ROOF WATER PROOFING 12x8x16 CMU BLOCK W/ CONCRETE FILLED CELLS 7/8” STUCCO ON PUBLICLY EXPOSED SIDE (SEE ELEVATIONS) METAL PARAPET CAP OVER 2” WOOD BLOCKING CONTINUED MEATAL CLEAT ATTACHED W/ WOOD SCREWS @ 24” O.C. SEE 11/S4.00 FOR ATTACHMENT DETAIL. FULLY ADHERED SINGLE-PLY TPO MEMBRANE OVER 1/2" SHEATHING ATTACHED W/ 2-1/2" FASTENERS @ 16 O.C. TO 1-1/2" METAL DECKING
Members view this detail in full resolution, download the CAD files (SVG, PDF), and can adapt it in the built-in CAD editor — export DXF, DWG, or PDF.
Start membership