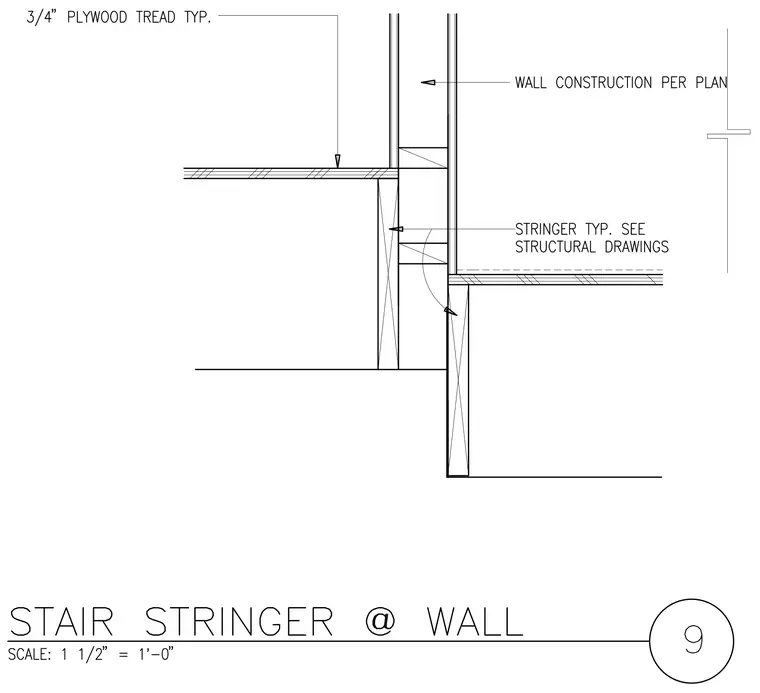
A three-quarter-inch plywood tread bears on the stair assembly alongside a partition wall. The stair stringer is typical and sized per structural drawings. The adjacent wall construction is detailed per architectural plans.
Members view this detail in full resolution, download the CAD files (SVG, PDF), and can adapt it in the built-in CAD editor — export DXF, DWG, or PDF.
Start membership