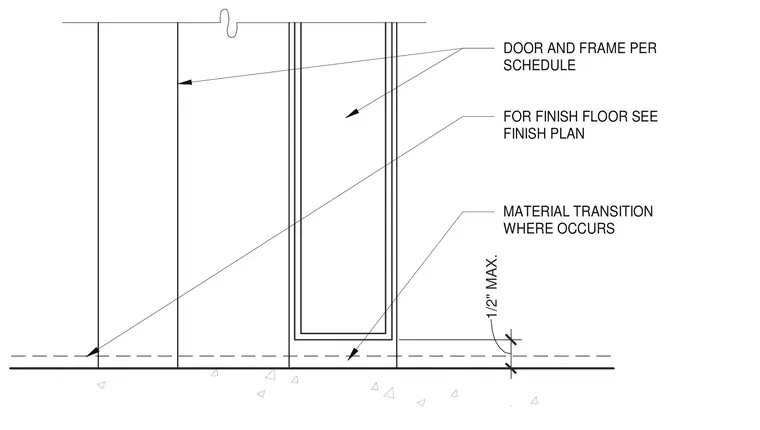
The door and frame are installed per schedule above the slab substrate, with the finish floor height coordinated per the finish plan. A material transition occurs at the base where specified, maintaining a maximum height clearance of one-half inch.
DOOR AND FRAME PER SCHEDULE FOR FINISH FLOOR SEE FINISH PLAN MATERIAL TRANSITION WHERE OCCURS 1/2" MAX.
Members view this detail in full resolution, download the CAD files (SVG, PDF), and can adapt it in the built-in CAD editor — export DXF, DWG, or PDF.
Start membership