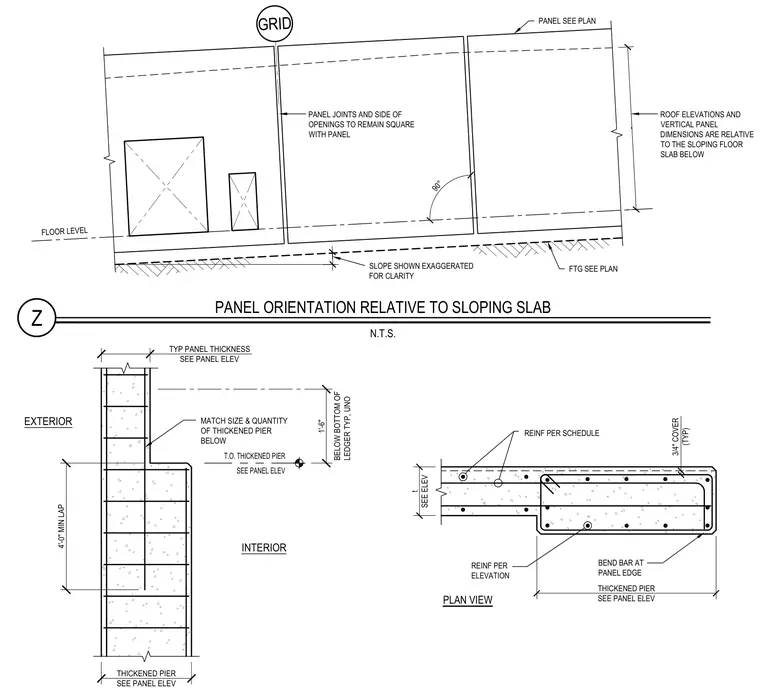
Concrete wall panels are oriented relative to a sloping floor slab below, with panel joints and the sides of openings remaining square with the panel. A thickened pier is detailed with a top of thickened pier location set one foot six inches below the bottom of the ledger typically unless noted otherwise, and requires a four foot zero inch minimum lap. Reinforcement is provided per schedule and per elevation, with bars bent at the panel edge maintaining a three-quarter inch typical cover. The footing is sized per plan, and panel thickness and dimensions are coordinated with the panel elevation.
PLAN VIEW t SEE ELEV THICKENED PIER SEE PANEL ELEV BEND BAR AT PANEL EDGE REINF PER ELEVATION REINF PER SCHEDULE 3/4" COVER (TYP) GRID FLOOR LEVEL I SLOPE SHOWN EXAGGERATED FOR CLARITY 90° FTG SEE PLAN PANEL SEE PLAN ROOF ELEVATIONS AND VERTICAL PANEL DIMENSIONS ARE RELATIVE TO THE SLOPING FLOOR SLAB BELOW - PANEL JOINTS AND SIDE OF OPENINGS TO REMAIN SQUARE WITH PANEL Z PANEL ORIENTATION RELATIVE TO SLOPING SLAB N.T.S. 4'-0" MIN LAP THICKENED PIER SEE PANEL ELEV TYP PANEL THICKNESS SEE PANEL ELEV MATCH SIZE & QUANTITY OF THICKENED PIER BELOW T.O. THICKENED PIER SEE PANEL ELEV INTERIOR EXTERIOR 1'-6" BELOW BOTTOM OF LEDGER TYP, UNO
Members view this detail in full resolution, download the CAD files (SVG, PDF), and can adapt it in the built-in CAD editor — export DXF, DWG, or PDF.
Start membership