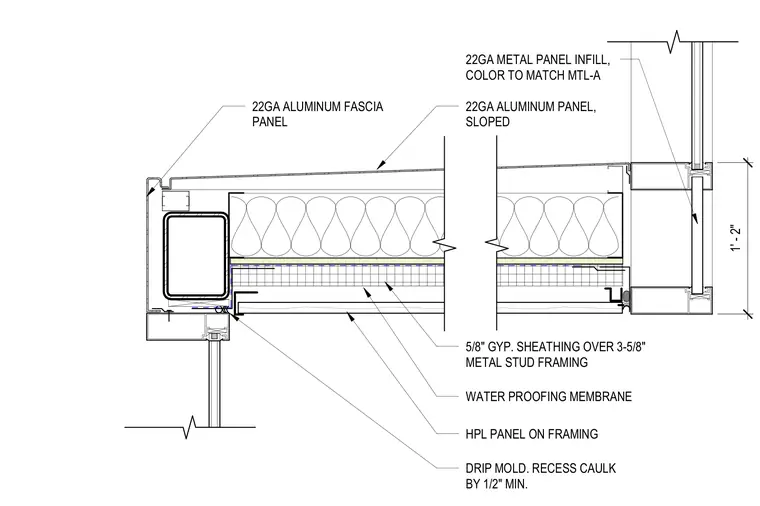
This wall and canopy junction detail features a sloped twenty-two gauge aluminum panel and a matching twenty-two gauge aluminum fascia panel. The supporting structure consists of five-eighths-inch gypsum sheathing over three-and-five-eighths-inch cold-formed metal stud framing with an applied waterproofing membrane. A high-pressure laminate panel on framing forms the underside soffit, detailed with a drip mold and a half-inch minimum recessed caulk joint. A twenty-two gauge metal panel infill matches the specified color.
5/8" GYP. SHEATHING OVER 3-5/8" METAL STUD FRAMING WATER PROOFING MEMBRANE HPL PANEL ON FRAMING DRIP MOLD. RECESS CAULK BY 1/2" MIN. 1' - 2" 22GA ALUMINUM PANEL, SLOPED 22GA ALUMINUM FASCIA PANEL 22GA METAL PANEL INFILL, COLOR TO MATCH MTL-A
Members view this detail in full resolution, download the CAD files (SVG, PDF), and can adapt it in the built-in CAD editor — export DXF, DWG, or PDF.
Start membership