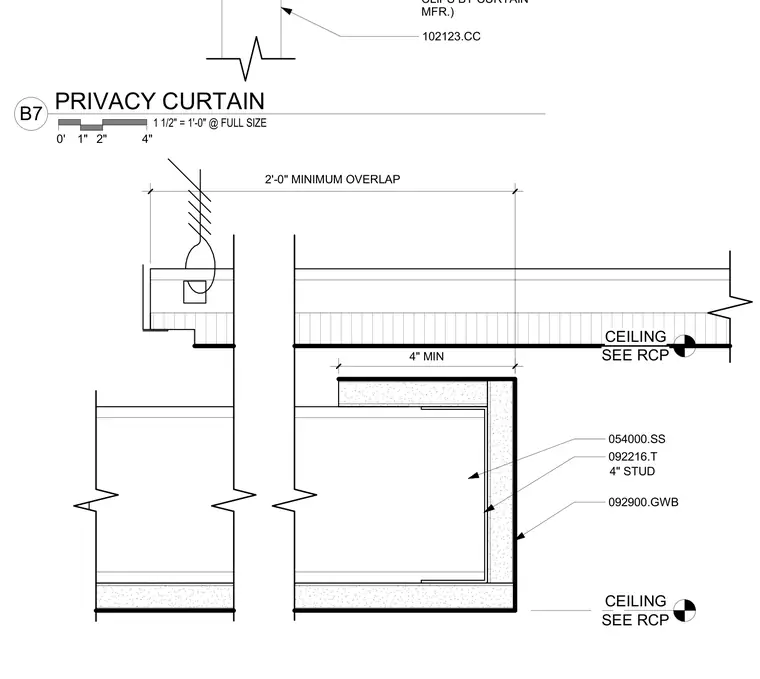
The assembly comprises a privacy curtain track secured overhead with clips provided by the curtain manufacturer, positioned alongside a framed bulkhead. The bulkhead is constructed with four-inch cold-formed metal studs and finished with gypsum board. A two-foot minimum overlap is specified for the curtain configuration. The ceiling transition aligns with reflected ceiling plan requirements.
102123.CC CLIPS BY CURTAIN MFR.) SEE RCP CEILING 4" MIN 092900.GWB 092216.T 4" STUD SEE RCP CEILING 2'-0" MINIMUM OVERLAP 054000.SS 0' 2" 4" 1" 1 1/2" = 1'-0" @ FULL SIZE B7 PRIVACY CURTAIN
Members view this detail in full resolution, download the CAD files (SVG, PDF), and can adapt it in the built-in CAD editor — export DXF, DWG, or PDF.
Start membership