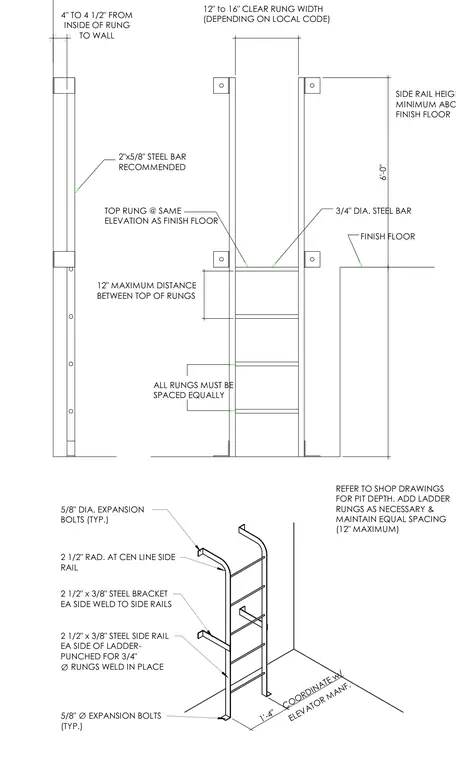
A steel ladder installation for an elevator pit, including elevation and isometric views with required dimensions and notes. The assembly is constructed using 2 1/2-inch by 3/8-inch steel side rails punched to receive 3/4-inch diameter steel rungs welded in place. Mounting brackets measuring 2 1/2 inches by 3/8 inches are welded to the side rails on each side and secured to the concrete wall using 5/8-inch diameter expansion bolts typically. The top rung aligns with the finish floor elevation, with a required side rail height extending a minimum of 6 feet above the finish floor. Rungs are spaced equally with a maximum distance of 12 inches between tops, providing a clear rung width of 12 to 16 inches depending on local code.
COORDINATE w/ ELEVATOR MANF. 1'-4" 5/8" DIA. EXPANSION BOLTS (TYP.) 2 1/2" RAD. AT CEN LINE SIDE RAIL 2 1/2" x 3/8" STEEL BRACKET EA SIDE WELD TO SIDE RAILS 2 1/2" x 3/8" STEEL SIDE RAIL EA SIDE OF LADDER- PUNCHED FOR 3/4" ∅ RUNGS WELD IN PLACE 5/8" ∅ EXPANSION BOLTS (TYP.) 6'-0" 4" TO 4 1/2" FROM INSIDE OF RUNG TO WALL 12" to 16" CLEAR RUNG WIDTH (DEPENDING ON LOCAL CODE) REFER TO SHOP DRAWINGS FOR PIT DEPTH. ADD LADDER RUNGS AS NECESSARY & MAINTAIN EQUAL SPACING (12" MAXIMUM) ALL RUNGS MUST BE SPACED EQUALLY 12" MAXIMUM DISTANCE BETWEEN TOP OF RUNGS TOP RUNG @ SAME ELEVATION AS FINISH FLOOR 2"x5/8" STEEL BAR RECOMMENDED 3/4" DIA. STEEL BAR FINISH FLOOR SIDE RAIL HEIGHT MINIMUM ABOVE FINISH FLOOR
Members view this detail in full resolution, download the CAD files (SVG, PDF), and can adapt it in the built-in CAD editor — export DXF, DWG, or PDF.
Start membership