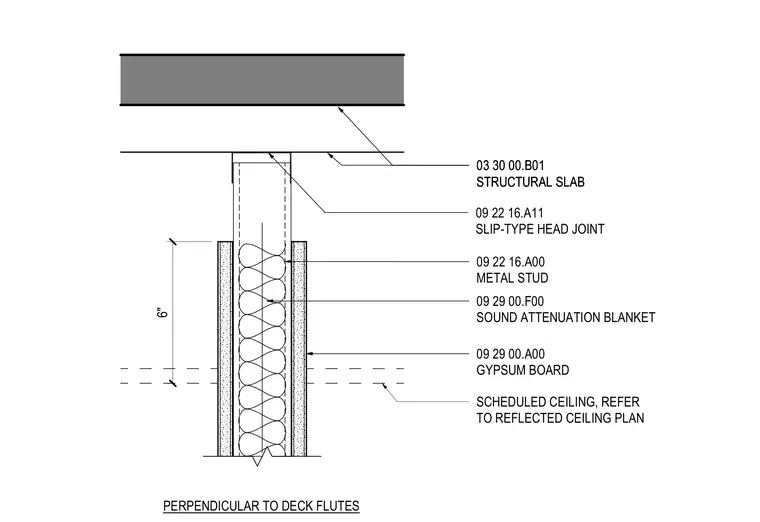
A cold-formed metal stud wall terminates below a six-inch structural slab with a slip-type head joint oriented perpendicularly to the deck flutes. Gypsum board layers face both sides of the metal studs with a sound attenuation blanket installed within the cavity. A scheduled ceiling intersects the partition at a specified height, coordinated per the reflected ceiling plan.
03 30 00.B01 STRUCTURAL SLAB 09 29 00.F00 SOUND ATTENUATION BLANKET 09 22 16.A00 METAL STUD SCHEDULED CEILING, REFER TO REFLECTED CEILING PLAN 03 30 00.B01 STRUCTURAL SLAB 6" 09 29 00.A00 GYPSUM BOARD 09 22 16.A11 SLIP-TYPE HEAD JOINT PERPENDICULAR TO DECK FLUTES
Members view this detail in full resolution, download the CAD files (SVG, PDF), and can adapt it in the built-in CAD editor — export DXF, DWG, or PDF.
Start membership