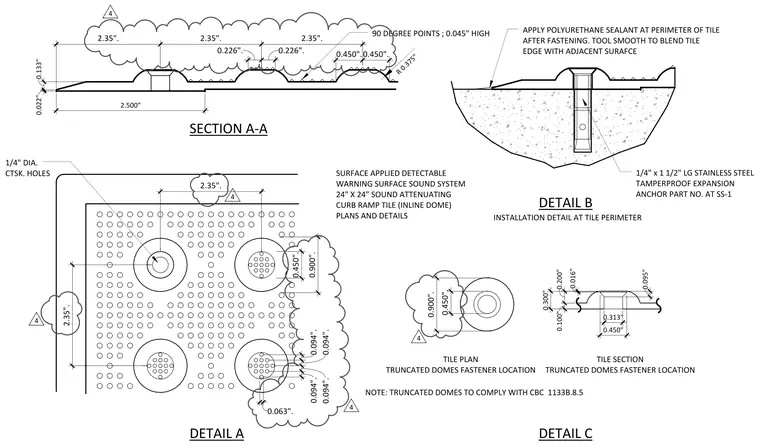
Surface-applied detectable warning surface curb ramp tile details include cross sections and fastener locations. The tile features inline truncated domes complying with CBC 1133B.8.5 with specific dimensional profiles and 90-degree points measuring 0.045 inches high. Installation at the tile perimeter requires a one-quarter inch by one and one-half inch long stainless steel tamperproof expansion anchor with part number AT SS-1. Polyurethane sealant is applied at the perimeter of the tile after fastening and tooled smooth to blend the tile edge with the adjacent surface. Counter-sunk holes receive one-quarter inch diameter fasteners.
90 DEGREE POINTS ; 0.045" HIGH 1/4" DIA. CTSK. HOLES SECTION A‐A DETAIL A DETAIL B DETAIL C TILE PLAN TRUNCATED DOMES FASTENER LOCATION TILE SECTION TRUNCATED DOMES FASTENER LOCATION SURFACE APPLIED DETECTABLE WARNING SURFACE SOUND SYSTEM 24" X 24" SOUND ATTENUATING CURB RAMP TILE (INLINE DOME) PLANS AND DETAILS INSTALLATION DETAIL AT TILE PERIMETER APPLY POLYURETHANE SEALANT AT PERIMETER OF TILE AFTER FASTENING. TOOL SMOOTH TO BLEND TILE EDGE WITH ADJACENT SURAFCE 1/4" x 1 1/2" LG STAINLESS STEEL TAMPERPROOF EXPANSION ANCHOR PART NO. AT SS‐1 NOTE: TRUNCATED DOMES TO COMPLY WITH CBC 1133B.8.5 2.35". 2.35". 0.450". 0.094". 0.094". 0.094". 0.094". 0.063". 0.900". 0.450". 0.900". R 0.375" 0.133" 0.022" 2.500" 0.450".0.450". 2.35". 2.35". 2.35". 0.226". 0.226". 0.016" 0.095" 0.300" 0.200" 0.100" 0.313" 0.450" 4 4 4 4 4
Members view this detail in full resolution, download the CAD files (SVG, PDF), and can adapt it in the built-in CAD editor — export DXF, DWG, or PDF.
Start membership