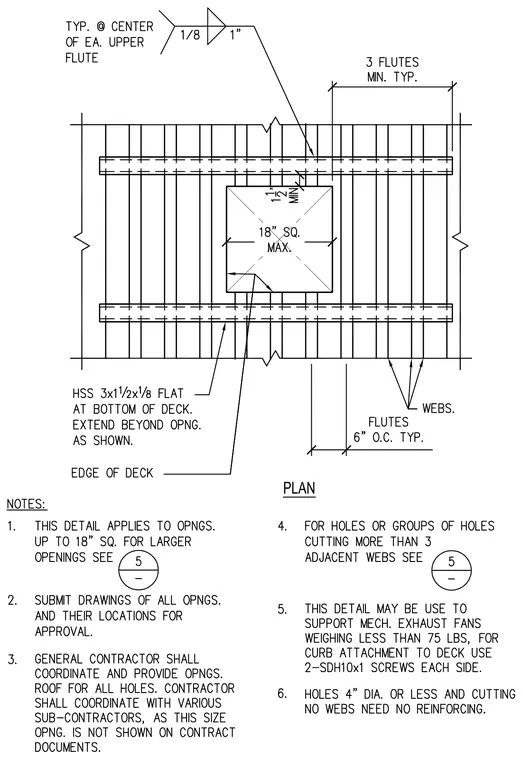
A framed opening in a metal roof deck with a maximum size of eighteen inches square, reinforced with hollow structural section three by one and a half by one-eighth inch flat bars placed at the bottom of the deck and extending beyond the opening. The deck features flutes spaced six inches on center with webs, requiring three flutes minimum typical spacing. A one-eighth inch weld is specified at the center of each upper flute. Openings up to eighteen inches square are covered, while larger openings require consultation with detail five. Holes four inches in diameter or less cutting no webs need no reinforcing.
Members view this detail in full resolution, download the CAD files (SVG, PDF), and can adapt it in the built-in CAD editor — export DXF, DWG, or PDF.
Start membership