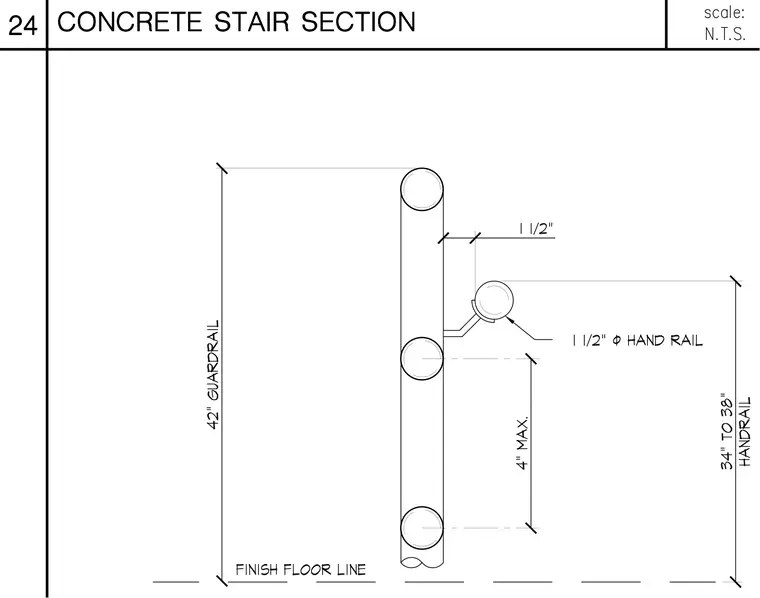
A vertical stair section details the guardrail and handrail geometry above the finish floor line. The guardrail extends to a height of 42 inches from the floor, incorporating lower horizontal rails spaced with a maximum opening of 4 inches. A handrail with a diameter of 1 1/2 inches is mounted on brackets at a height of 34 to 38 inches above the floor and maintains a 1 1/2 inch clearance from the vertical assembly.
Members view this detail in full resolution, download the CAD files (SVG, PDF), and can adapt it in the built-in CAD editor — export DXF, DWG, or PDF.
Start membership