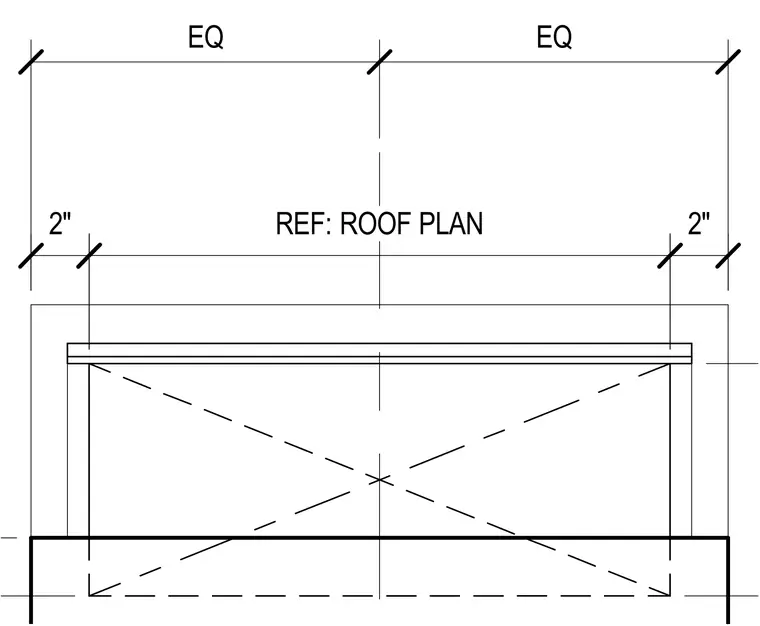
This plan-view layout defines the positioning of a roof opening relative to surrounding structural or architectural elements. The opening is centered between two primary grid lines or boundaries, indicated by equal spacing markers. A two-inch clearance is maintained from the edge of the opening to the adjacent boundary lines, as referenced by the roof plan.
Members view this detail in full resolution, download the CAD files (SVG, PDF), and can adapt it in the built-in CAD editor — export DXF, DWG, or PDF.
Start membership