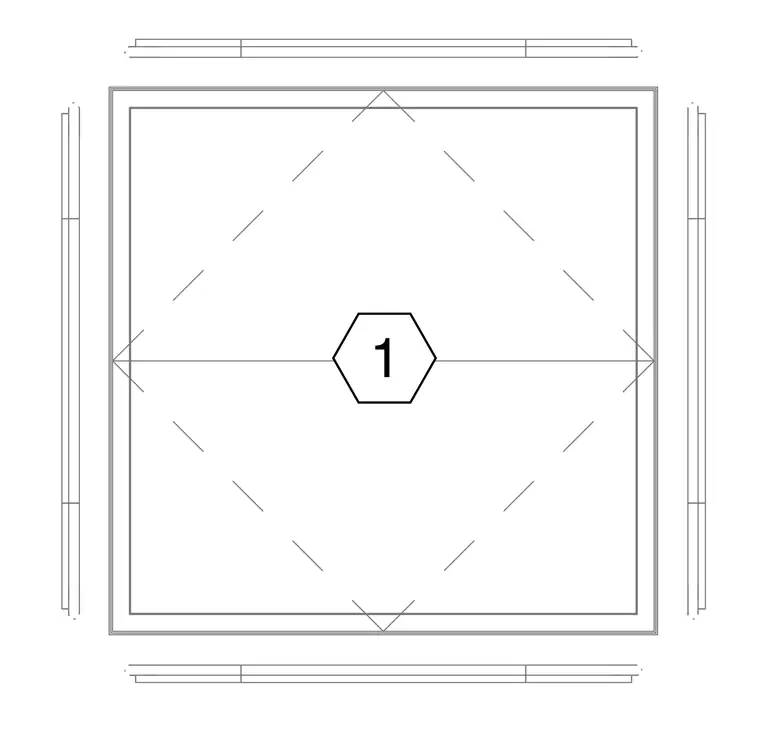
Roof hatch plan assembly showing a square curb with diagonal corner framing lines and edge flashings on four sides. The central hexagonal detail marker indicates the drawing reference. The exterior frame elements align symmetrically with the interior opening.
Members view this detail in full resolution, download the CAD files (SVG, PDF), and can adapt it in the built-in CAD editor — export DXF, DWG, or PDF.
Start membership