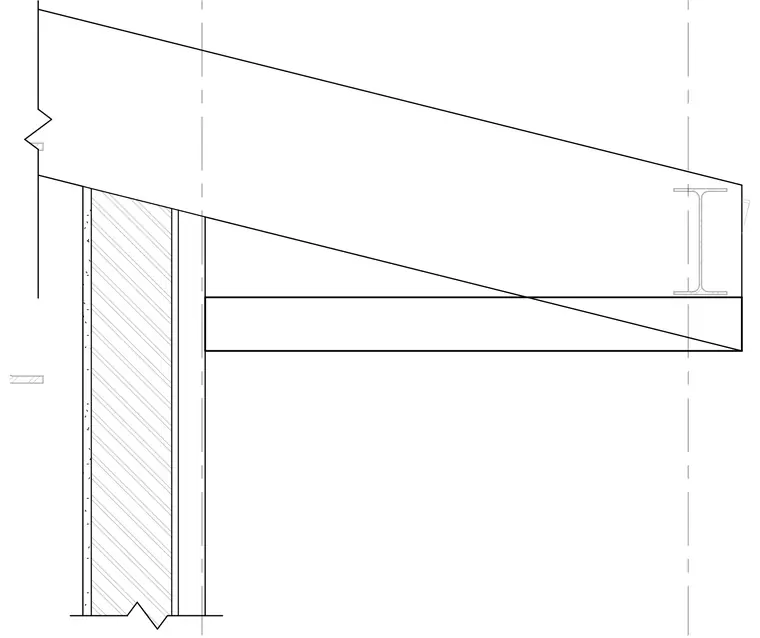
The roof edge and wall junction for the east tower utilizes metal panel cladding. The roof structure transitions directly above the exterior framed wall assembly. Centerlines align the structural framing members with the wall system below.
Members view this detail in full resolution, download the CAD files (SVG, PDF), and can adapt it in the built-in CAD editor — export DXF, DWG, or PDF.
Start membership