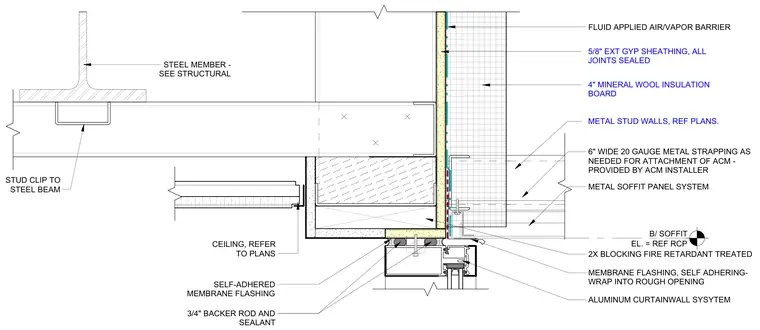
An aluminum curtainwall system meets a steel member and metal stud wall at the head condition. A stud clip connects the metal stud framing to the structural steel beam above. The assembly incorporates five-eighths-inch exterior gypsum sheathing with sealed joints, four-inch mineral wool insulation board, and a fluid-applied air and vapor barrier. Self-adhered membrane flashing wraps into the rough opening. Six-inch wide twenty-gauge metal strapping is provided by the ACM installer for attachment. Fire-retardant treated two-by blocking supports the transition to the ceiling, which is integrated with a metal soffit panel system. A joint sealed with three-quarters-inch backer rod and sealant accommodates movement between the curtainwall head and the overhead structure.
B/ SOFFIT EL. = REF RCP METAL SOFFIT PANEL SYSTEM STEEL MEMBER - SEE STRUCTURAL ALUMINUM CURTAINWALL SYSYTEM 3/4" BACKER ROD AND SEALANT CEILING, REFER TO PLANS 2X BLOCKING FIRE RETARDANT TREATED FLUID APPLIED AIR/VAPOR BARRIER 6" WIDE 20 GAUGE METAL STRAPPING AS NEEDED FOR ATTACHMENT OF ACM - PROVIDED BY ACM INSTALLER 5/8" EXT GYP SHEATHING, ALL JOINTS SEALED 4" MINERAL WOOL INSULATION BOARD METAL STUD WALLS, REF PLANS. MEMBRANE FLASHING, SELF ADHERING- WRAP INTO ROUGH OPENING SELF-ADHERED MEMBRANE FLASHING STUD CLIP TO STEEL BEAM
Members view this detail in full resolution, download the CAD files (SVG, PDF), and can adapt it in the built-in CAD editor — export DXF, DWG, or PDF.
Start membership