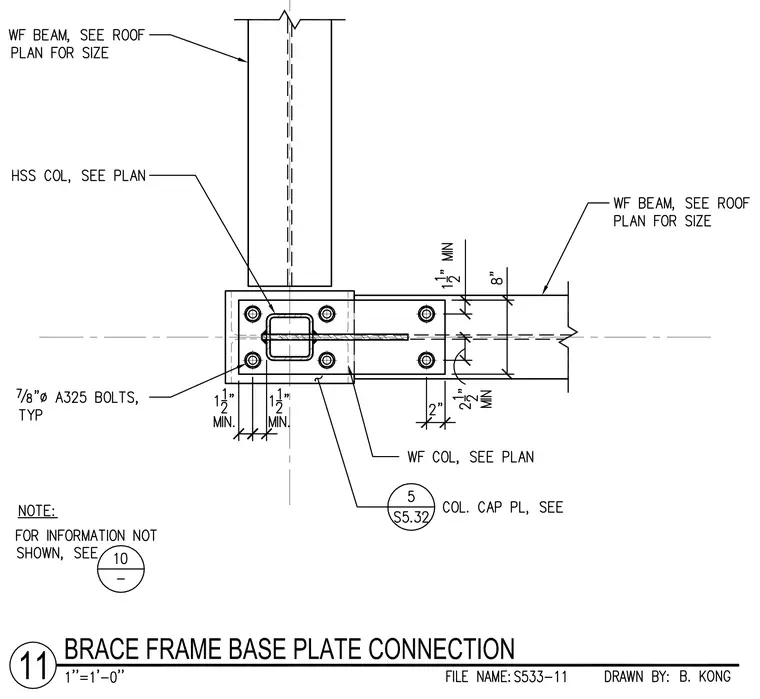
A hollow structural section column bears on a wide flange column with a cap plate sized per plan. A gusset plate passes through the hollow structural section column and connects to wide flange beams extending from the assembly. Seven-eighths-inch diameter A325 bolts typically fasten the connection components, with specified minimum edge distances of one and one-half inches and two and one-half inches. Additional framing members are sized per the roof plan.
Members view this detail in full resolution, download the CAD files (SVG, PDF), and can adapt it in the built-in CAD editor — export DXF, DWG, or PDF.
Start membership