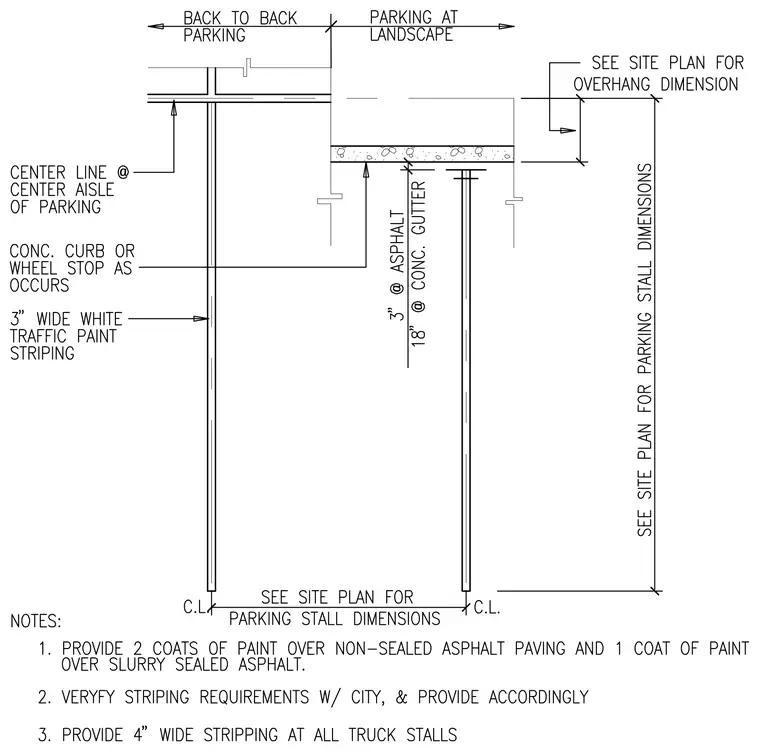
Parking stall layout details illustrate back-to-back parking arrangements and parking stalls adjacent to landscape areas. The drawing shows centerline dimensions at the center aisle of parking, alongside concrete curb or wheel stop placements where required. Three-inch-wide white traffic paint striping defines the stalls, with specific asphalt and concrete gutter dimensions indicated. Notes specify two coats of paint over non-sealed asphalt paving and one coat over slurry sealed asphalt, along with four-inch-wide striping at all truck stalls and local city verification requirements.
Members view this detail in full resolution, download the CAD files (SVG, PDF), and can adapt it in the built-in CAD editor — export DXF, DWG, or PDF.
Start membership