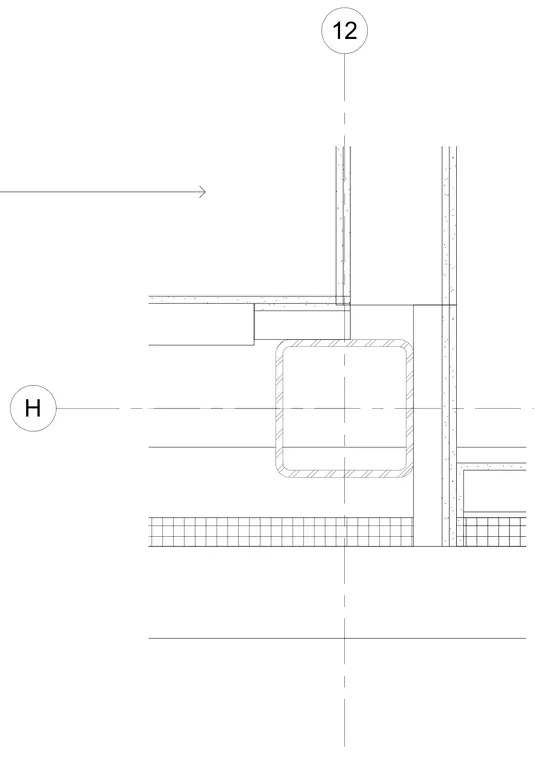
A structural column sits centered at the intersection of grid lines H and 12, framed and enclosed by gypsum board wall assemblies on multiple sides. Metal framing furring channels support the interior finishes that wrap around the column profile. Acoustical ceiling tiles abut the furred column assembly on one side, while adjacent partition walls tie into the enclosure.
Members view this detail in full resolution, download the CAD files (SVG, PDF), and can adapt it in the built-in CAD editor — export DXF, DWG, or PDF.
Start membership